Leave a Message

Thank you for your message. I will be in touch with you shortly.

110 RIDGE ROAD
110 RIDGE ROAD
110 RIDGE ROAD
110 RIDGE ROAD
110 RIDGE ROAD
110 RIDGE ROAD
110 RIDGE ROAD
110 RIDGE ROAD
110 RIDGE ROAD
110 RIDGE ROAD
110 RIDGE ROAD
110 RIDGE ROAD
110 RIDGE ROAD
110 RIDGE ROAD
110 RIDGE ROAD
110 RIDGE ROAD
110 RIDGE ROAD
110 RIDGE ROAD
110 RIDGE ROAD
110 RIDGE ROAD
110 RIDGE ROAD
110 RIDGE ROAD
110 RIDGE ROAD
110 RIDGE ROAD
110 RIDGE ROAD
110 RIDGE ROAD
110 RIDGE ROAD
110 RIDGE ROAD
110 RIDGE ROAD
110 RIDGE ROAD
110 RIDGE ROAD
110 RIDGE ROAD
110 RIDGE ROAD
110 RIDGE ROAD
110 RIDGE ROAD
110 RIDGE ROAD
110 RIDGE ROAD
110 RIDGE ROAD
110 RIDGE ROAD
110 RIDGE ROAD
110 RIDGE ROAD
110 RIDGE ROAD
110 RIDGE ROAD
110 RIDGE ROAD
110 RIDGE ROAD
110 RIDGE ROAD
110 RIDGE ROAD
110 RIDGE ROAD
110 RIDGE ROAD
110 RIDGE ROAD
110 RIDGE ROAD
110 RIDGE ROAD
110 RIDGE ROAD
110 RIDGE ROAD
110 RIDGE ROAD
110 RIDGE ROAD
110 RIDGE ROAD
110 RIDGE ROAD
110 RIDGE ROAD
110 RIDGE ROAD
110 RIDGE ROAD
110 RIDGE ROAD
110 RIDGE ROAD
110 RIDGE ROAD
110 RIDGE ROAD
110 RIDGE ROAD
110 RIDGE ROAD
110 RIDGE ROAD
110 RIDGE ROAD
110 RIDGE ROAD
SEE ALL PHOTOS
110 RIDGE ROAD
110 RIDGE ROAD
110 RIDGE ROAD
110 RIDGE ROAD
110 RIDGE ROAD
110 RIDGE ROAD
110 RIDGE ROAD
110 RIDGE ROAD
110 RIDGE ROAD
110 RIDGE ROAD
110 RIDGE ROAD
110 RIDGE ROAD
110 RIDGE ROAD
110 RIDGE ROAD
110 RIDGE ROAD
110 RIDGE ROAD
110 RIDGE ROAD
110 RIDGE ROAD
110 RIDGE ROAD
110 RIDGE ROAD
110 RIDGE ROAD
110 RIDGE ROAD
110 RIDGE ROAD
110 RIDGE ROAD
110 RIDGE ROAD
110 RIDGE ROAD
110 RIDGE ROAD
110 RIDGE ROAD
110 RIDGE ROAD
110 RIDGE ROAD
110 RIDGE ROAD
110 RIDGE ROAD
110 RIDGE ROAD
110 RIDGE ROAD
110 RIDGE ROAD
110 RIDGE ROAD
110 RIDGE ROAD
110 RIDGE ROAD
110 RIDGE ROAD
110 RIDGE ROAD
110 RIDGE ROAD
110 RIDGE ROAD
110 RIDGE ROAD
110 RIDGE ROAD
110 RIDGE ROAD
110 RIDGE ROAD
110 RIDGE ROAD
110 RIDGE ROAD
110 RIDGE ROAD
110 RIDGE ROAD
110 RIDGE ROAD
110 RIDGE ROAD
110 RIDGE ROAD
110 RIDGE ROAD
110 RIDGE ROAD
110 RIDGE ROAD
110 RIDGE ROAD
110 RIDGE ROAD
110 RIDGE ROAD
110 RIDGE ROAD
110 RIDGE ROAD
110 RIDGE ROAD
110 RIDGE ROAD
110 RIDGE ROAD
110 RIDGE ROAD
110 RIDGE ROAD
110 RIDGE ROAD
110 RIDGE ROAD
110 RIDGE ROAD
110 RIDGE ROAD
Sold

110 RIDGE ROAD

110 RIDGE ROAD, YORK SPRINGS, PA 17372

$787,500
SHOWINGS WILL BEGIN 7/16
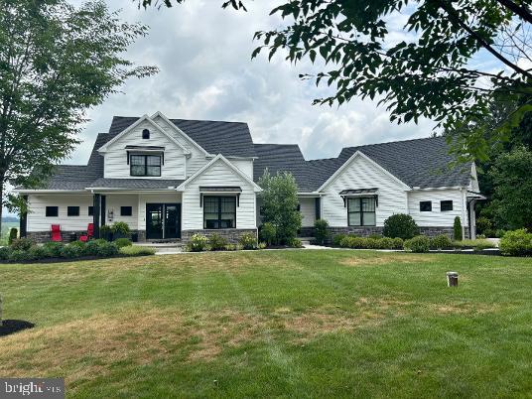
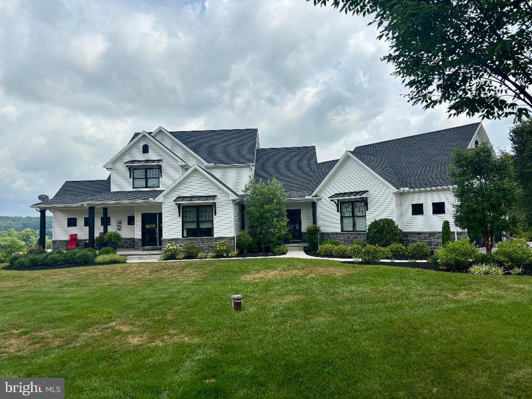
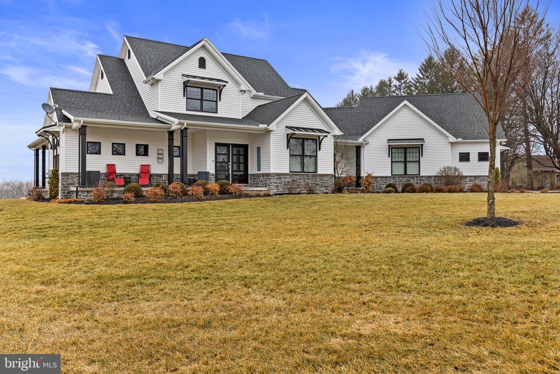
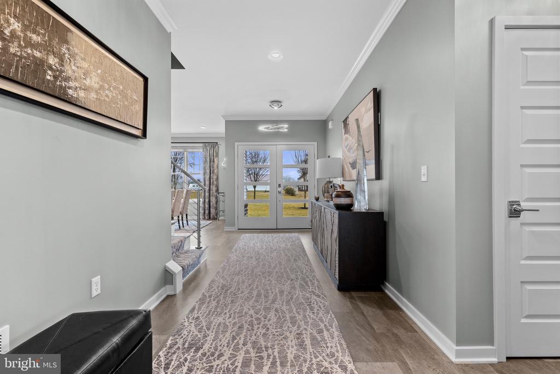
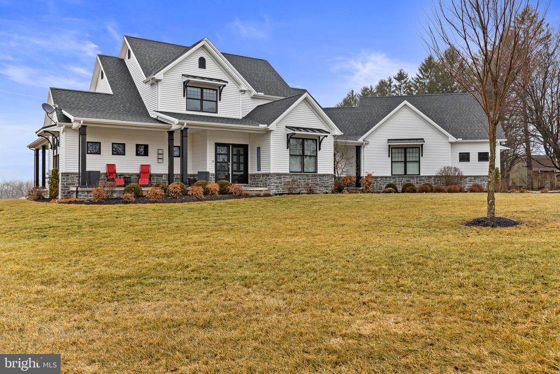
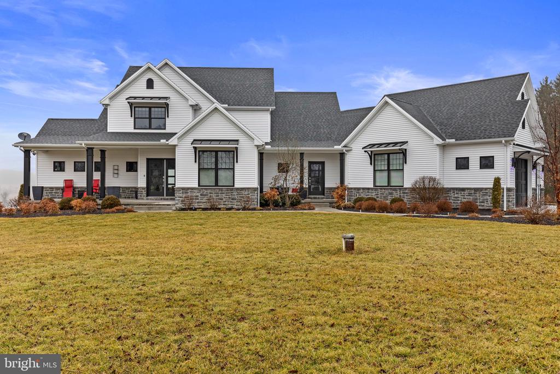
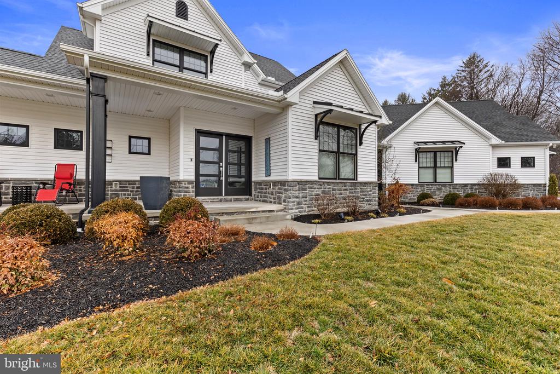
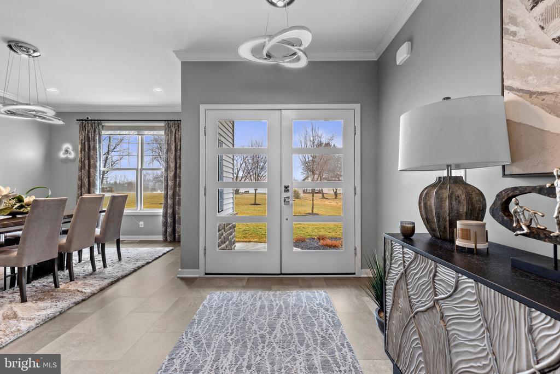
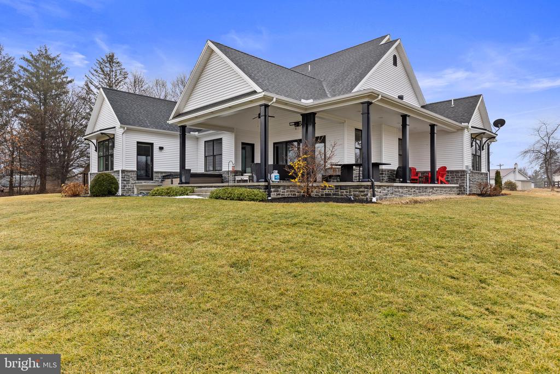
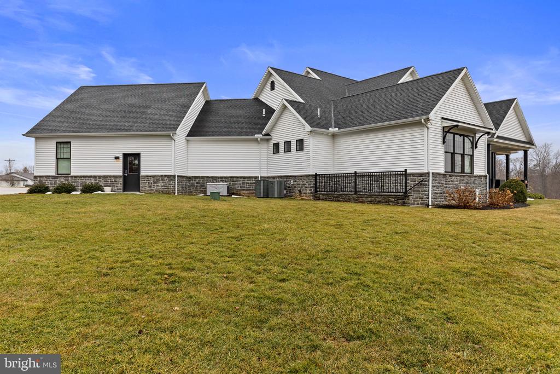
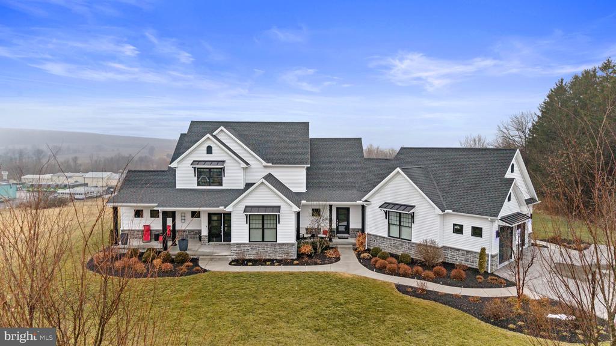
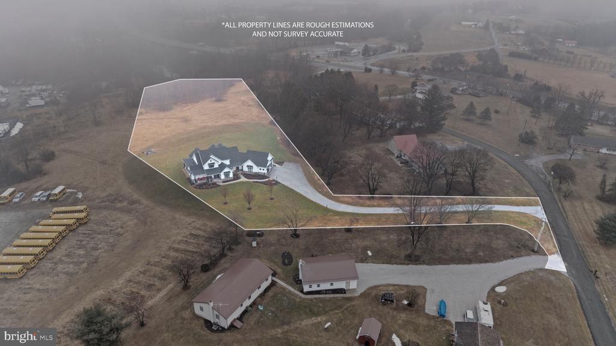
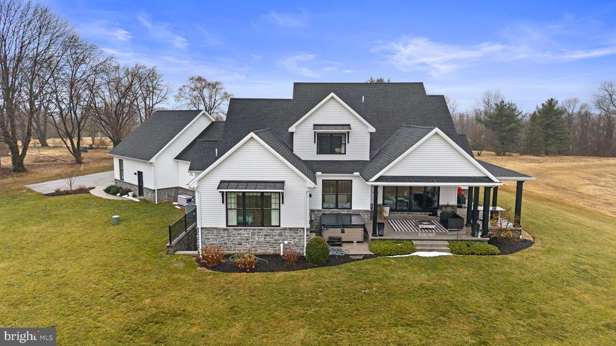
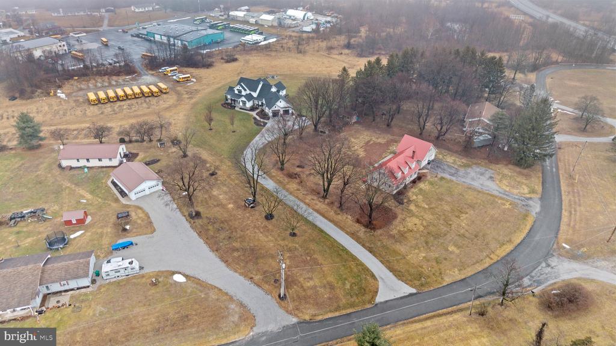
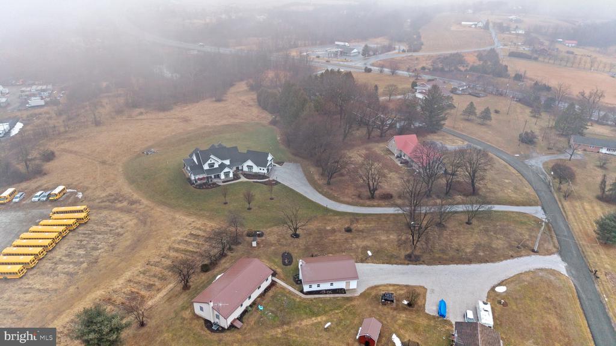
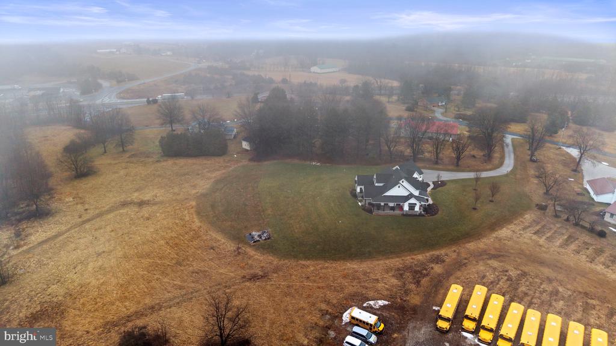
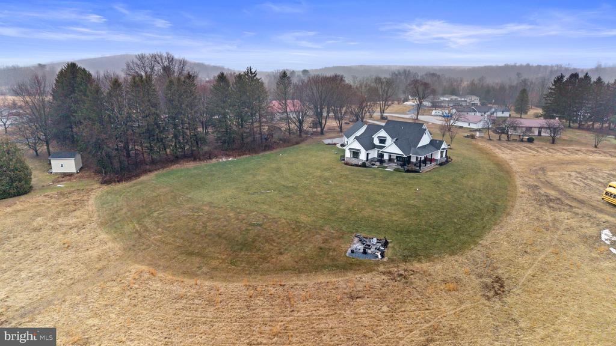
Welcome to your private country retreat in the heart of Adams County! Nestled on more than 4 picturesque acres in York Springs, this custom-built, 3,800-square-foot home offers the perfect blend of luxury, comfort, and breathtaking mountain views.
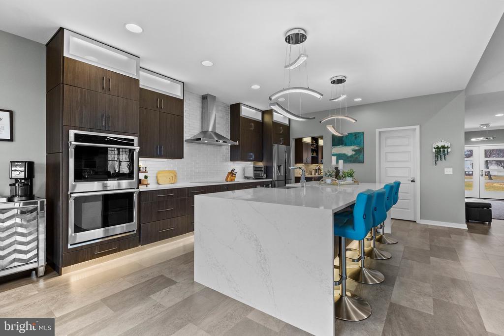
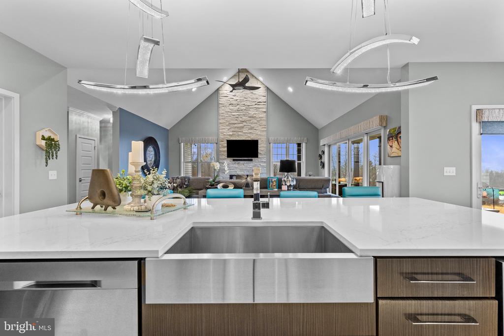
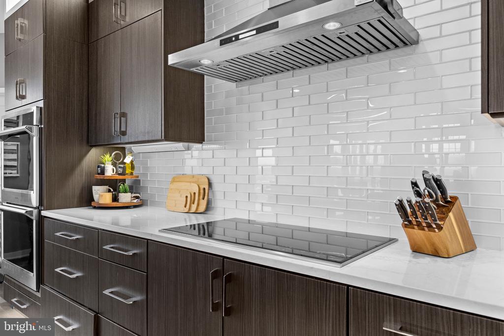
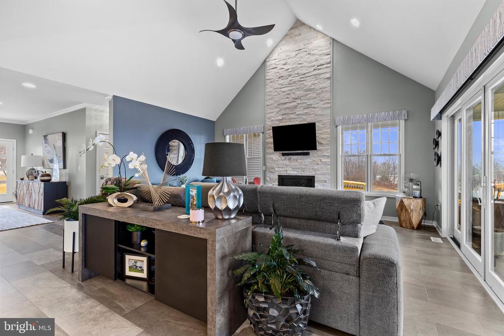
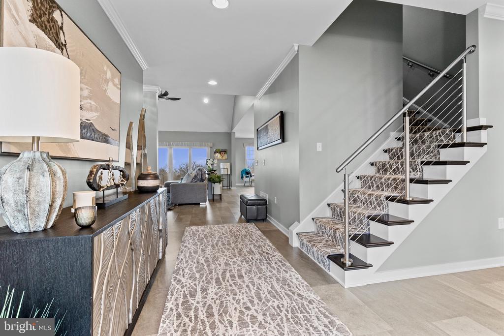
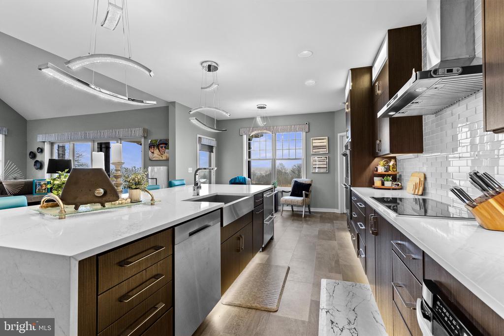
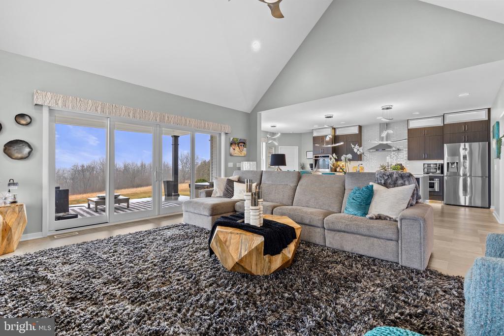
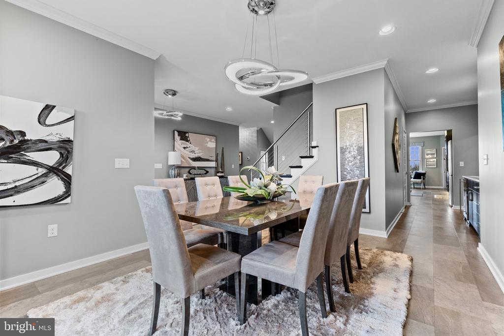
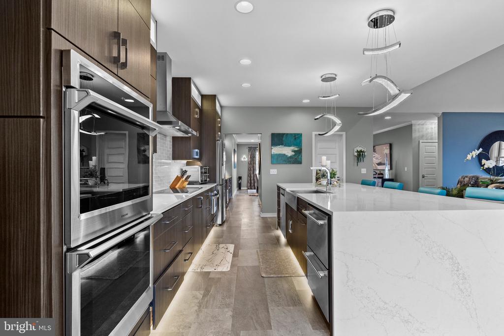
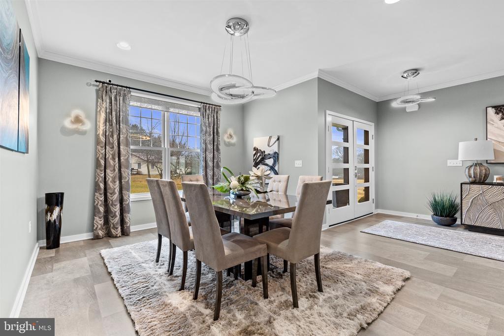
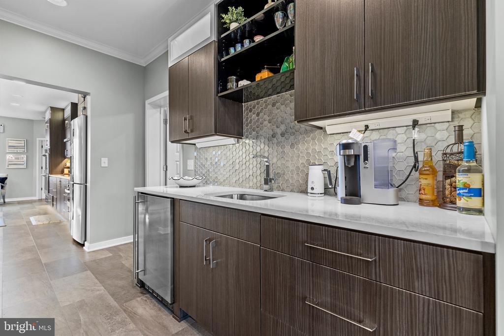
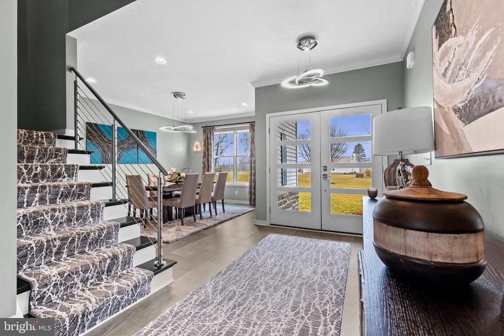
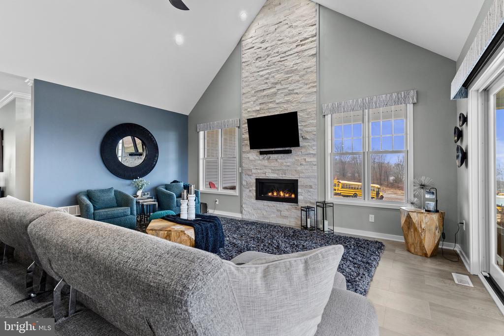
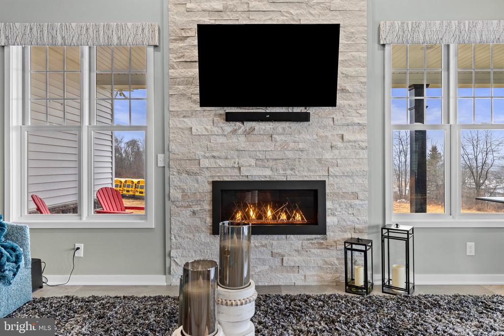
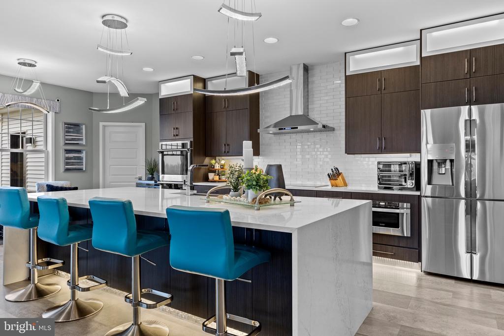
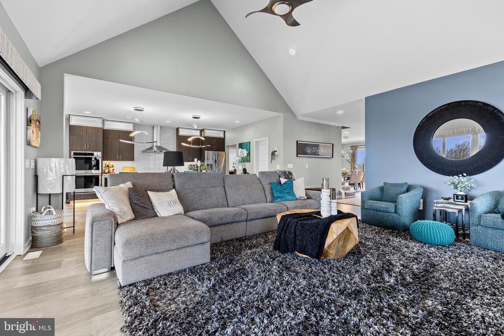
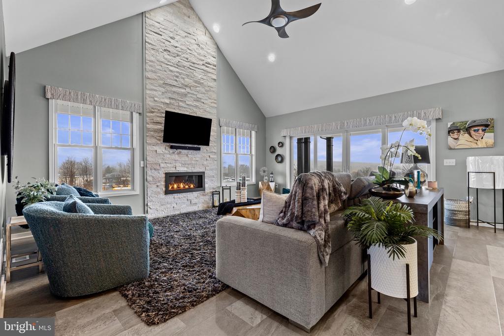
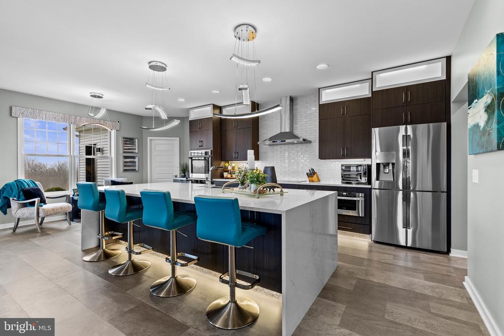
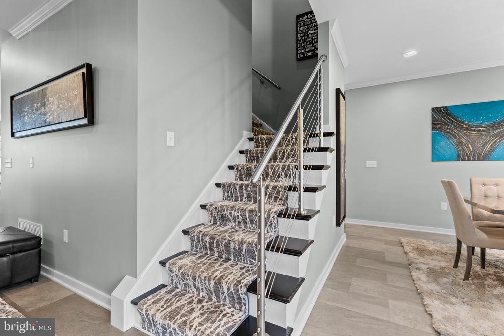
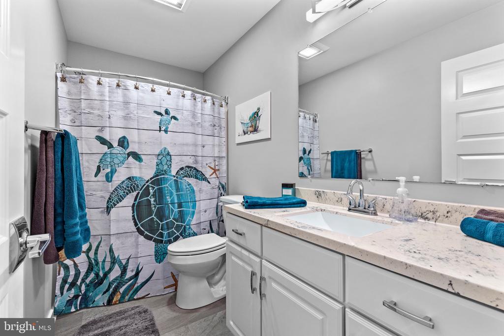
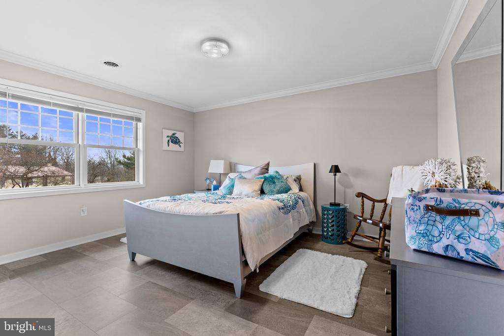
Designed with an open-concept floor plan, this stunning home features 4 spacious bedrooms, 2.5 bathrooms, and exceptional craftsmanship throughout. The impressive family room showcases soaring vaulted ceilings and flows seamlessly into a gourmet kitchen complete with upgraded cabinetry, premium countertops, an oversized pantry, and a Butler's pantry--perfect for entertaining or everyday living.
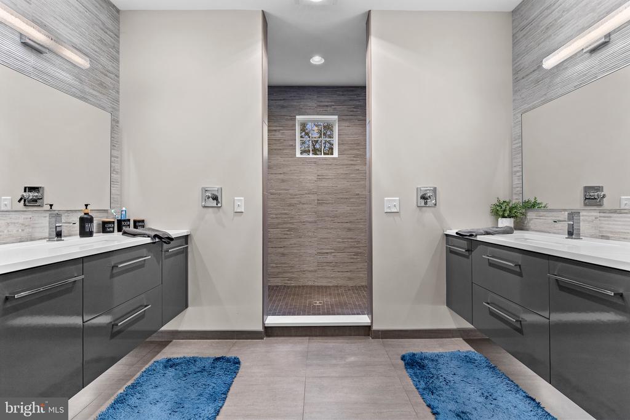
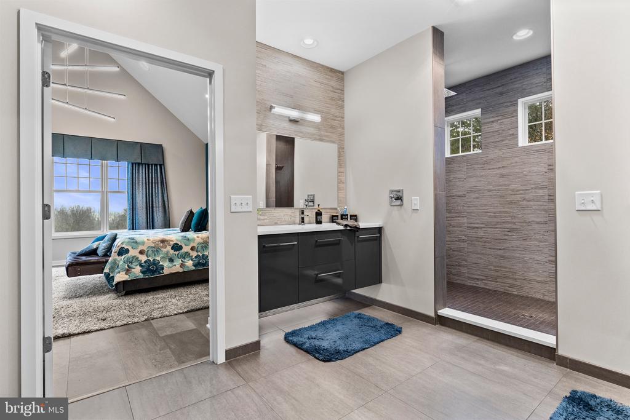
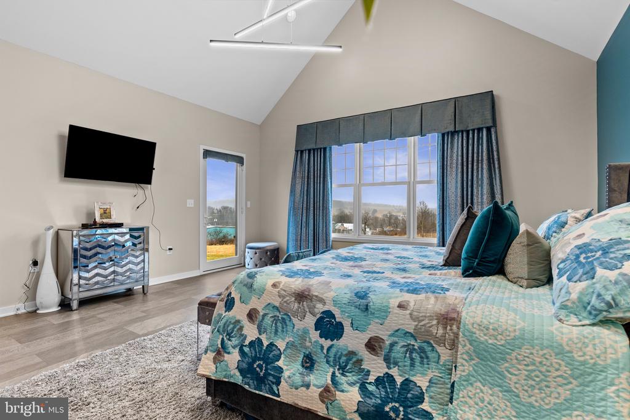
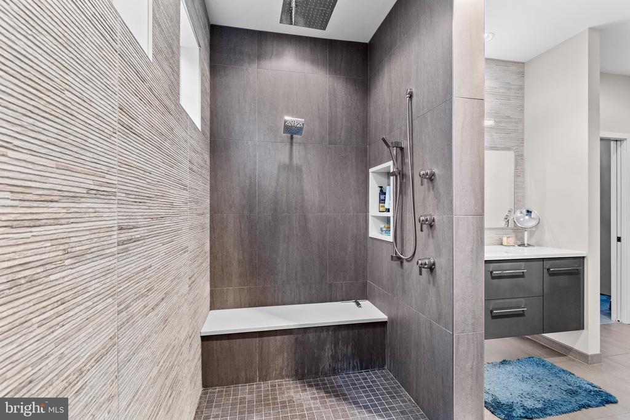
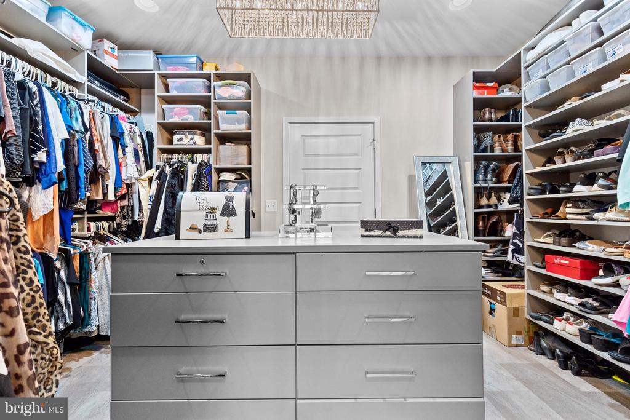
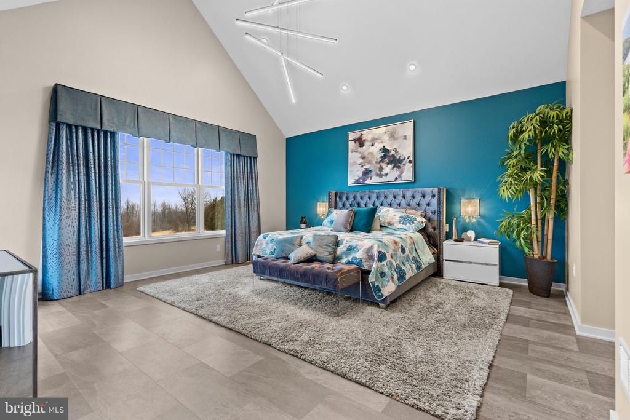
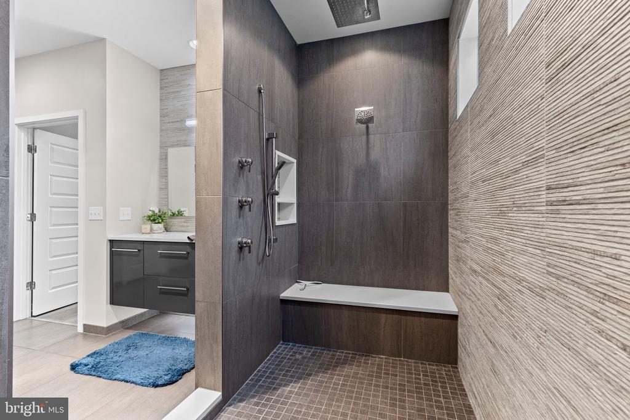
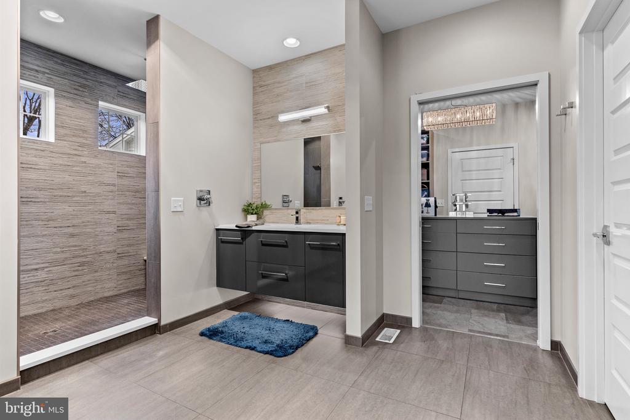
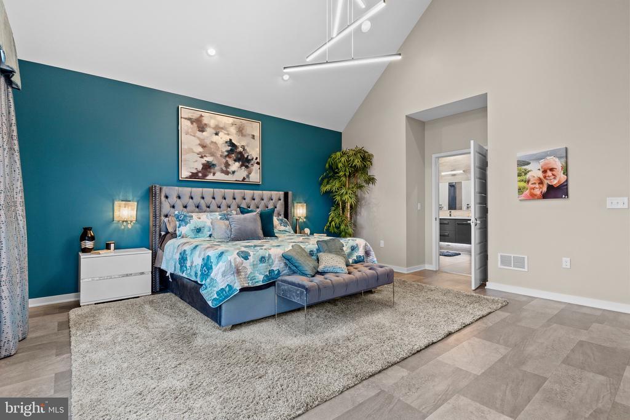
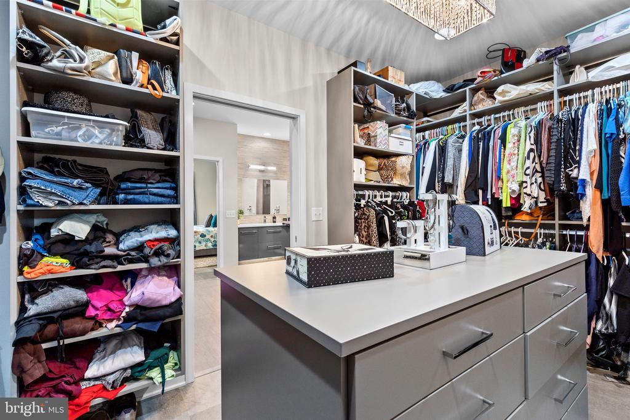
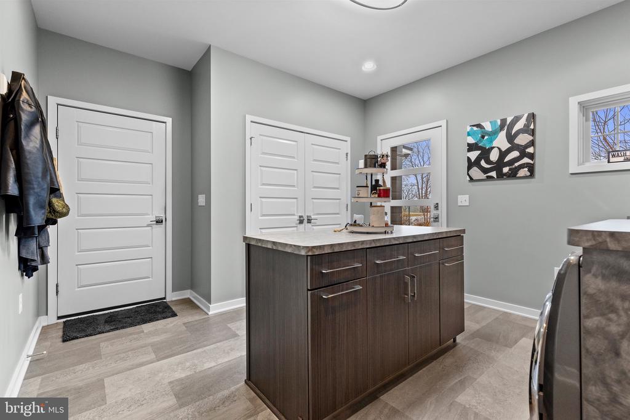
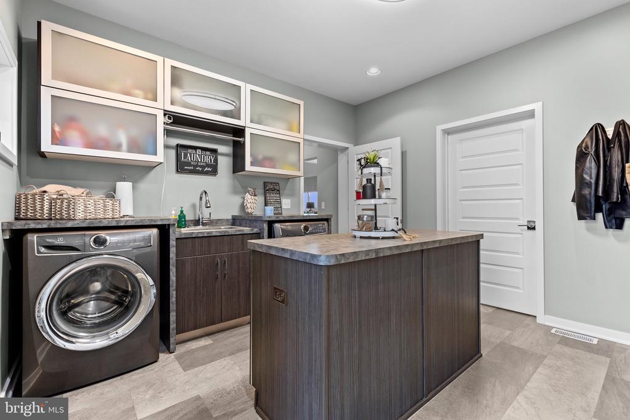
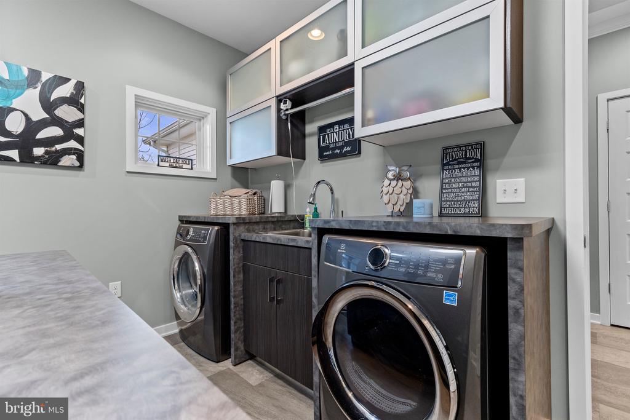
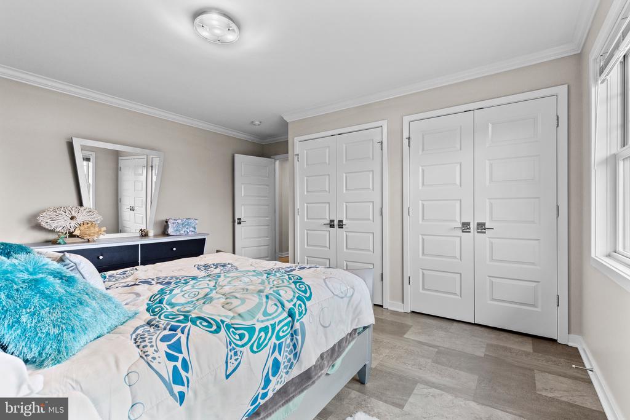
The luxurious first-floor owner's suite is a true sanctuary, featuring vaulted ceilings, expansive walk-in closets, and a spa-inspired owner's bath designed for relaxation. A convenient first-floor laundry room adds to the home's thoughtful layout.
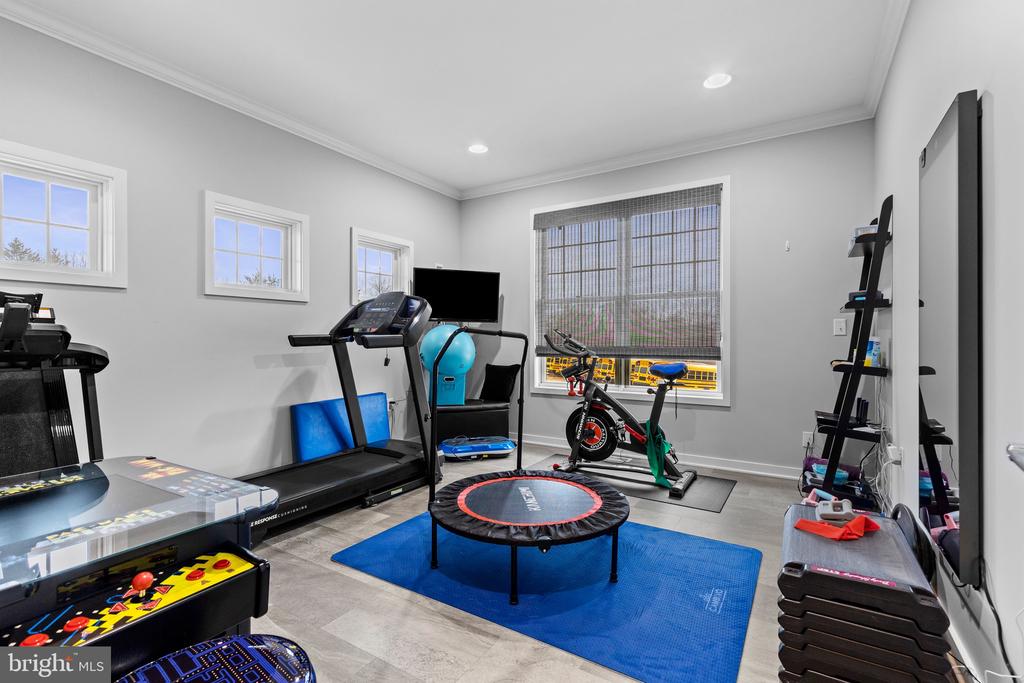
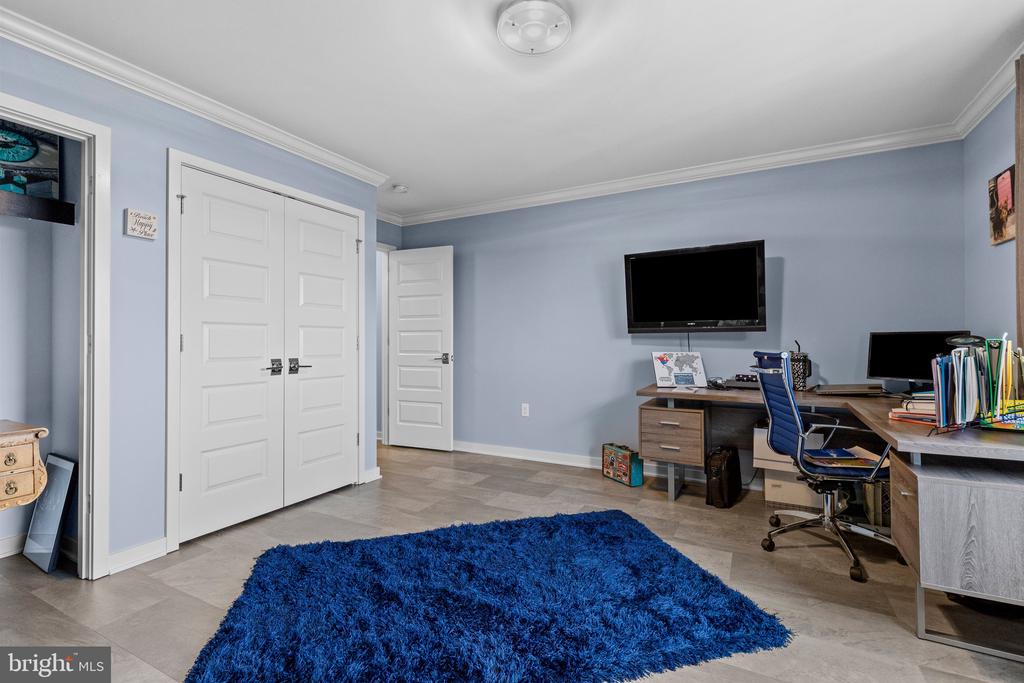
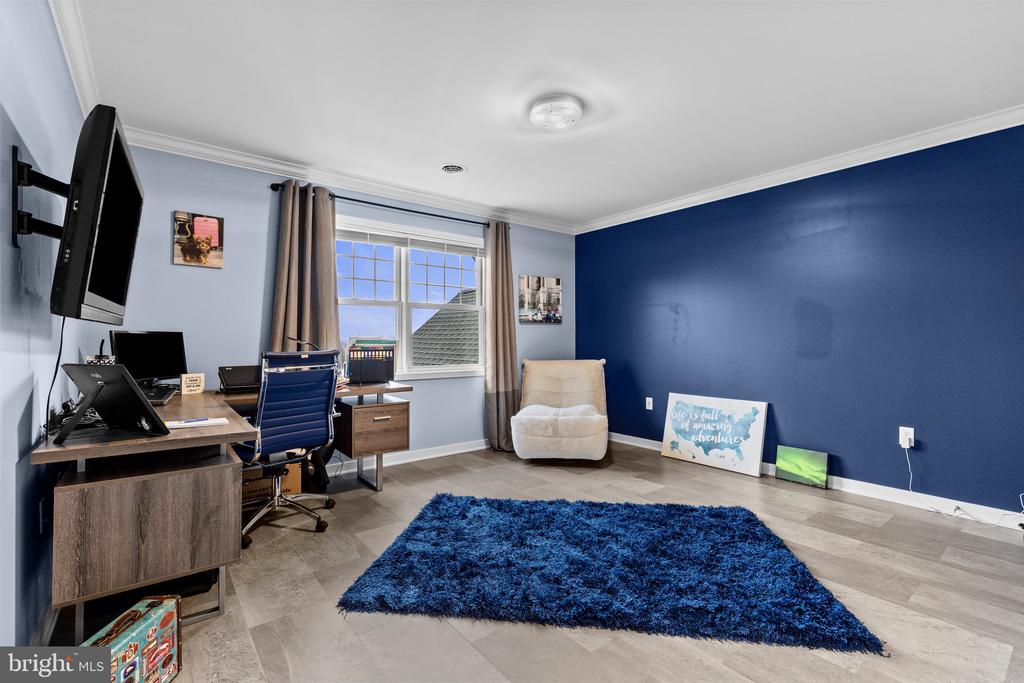
Upstairs, you'll find additional spacious bedrooms and flexible living space, while 9-foot ceilings on the main level create an open and airy feel throughout.
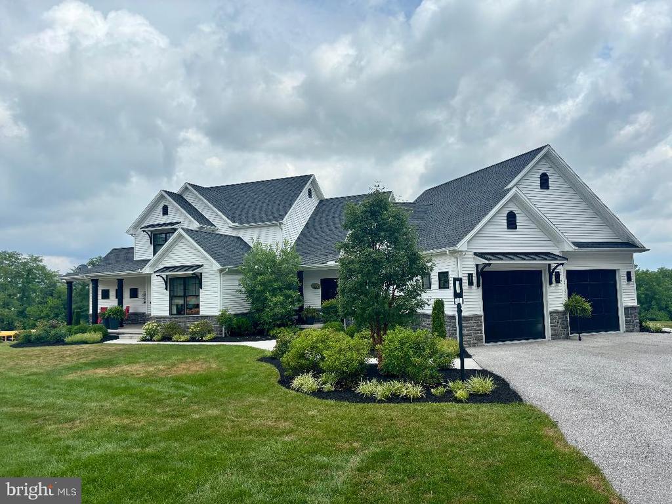
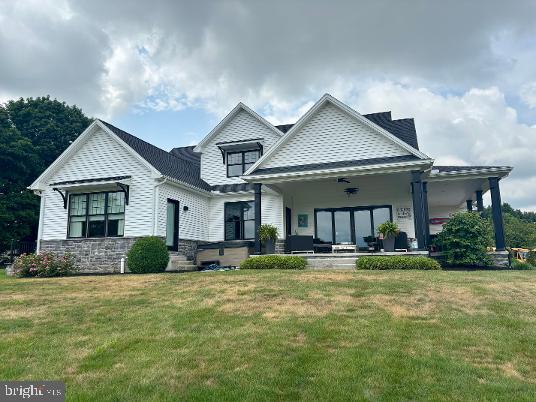
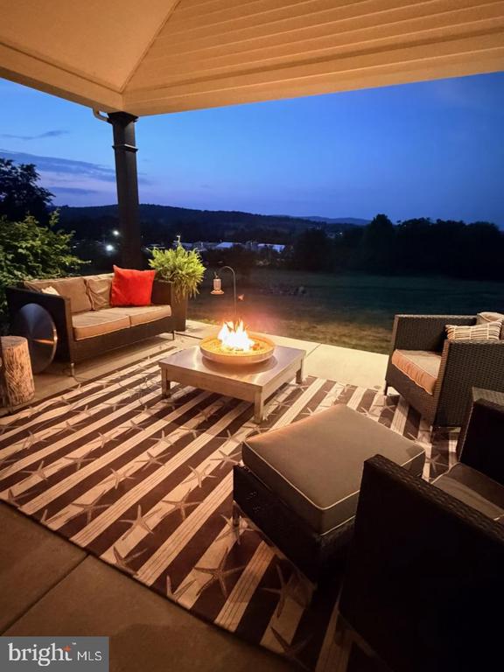
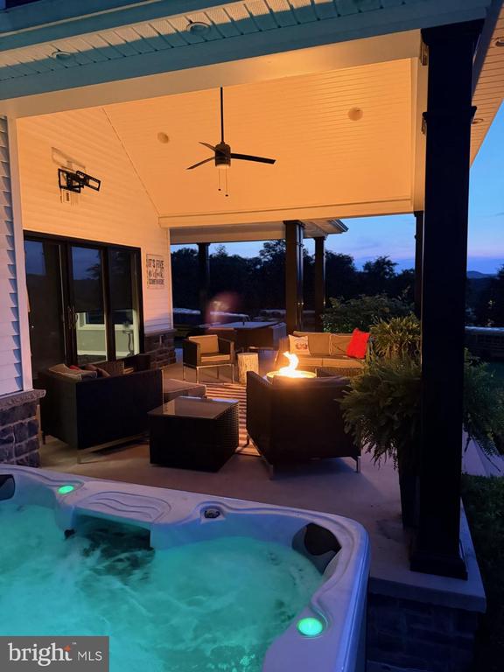
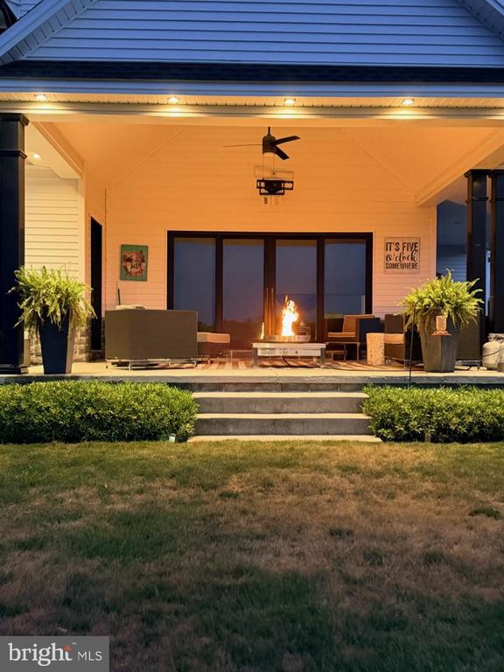
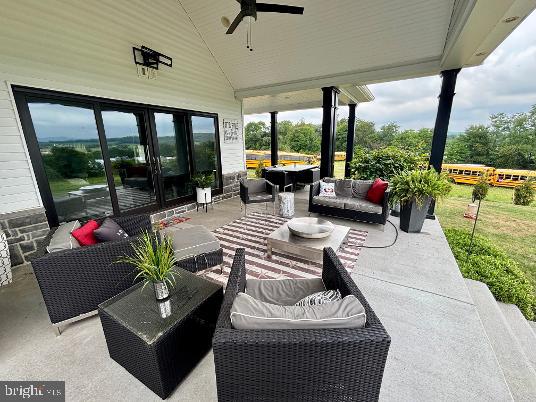
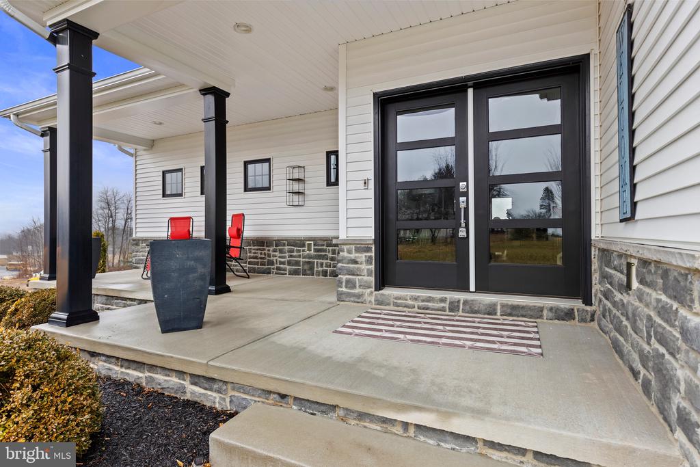
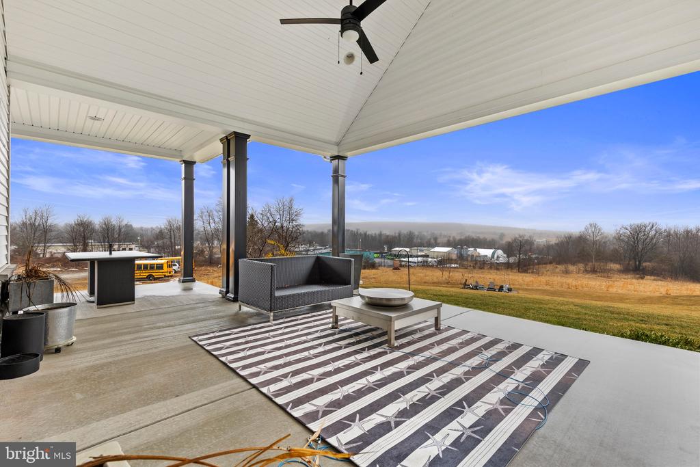
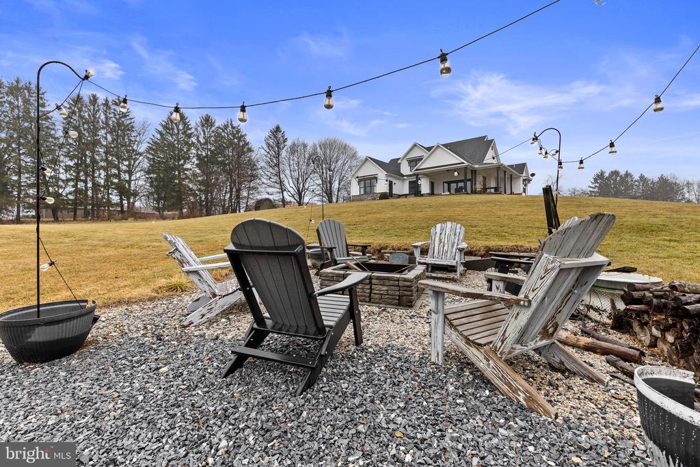
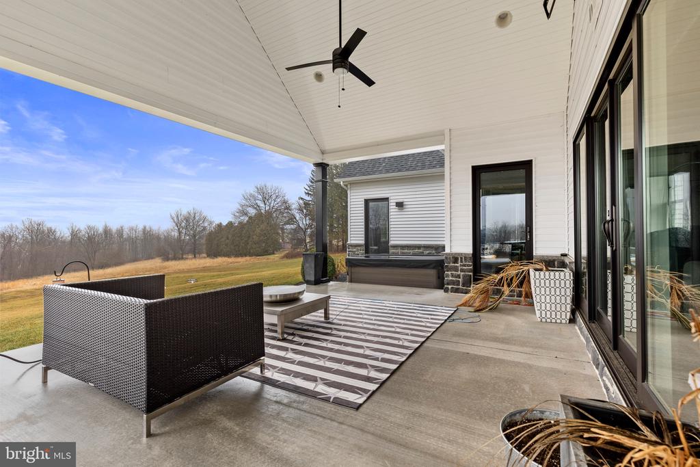
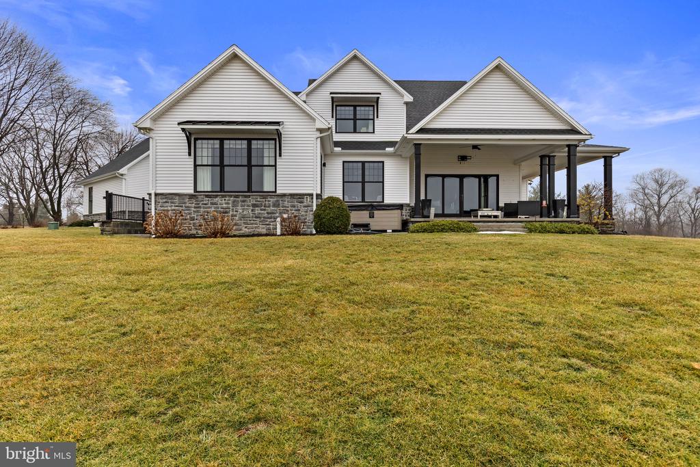
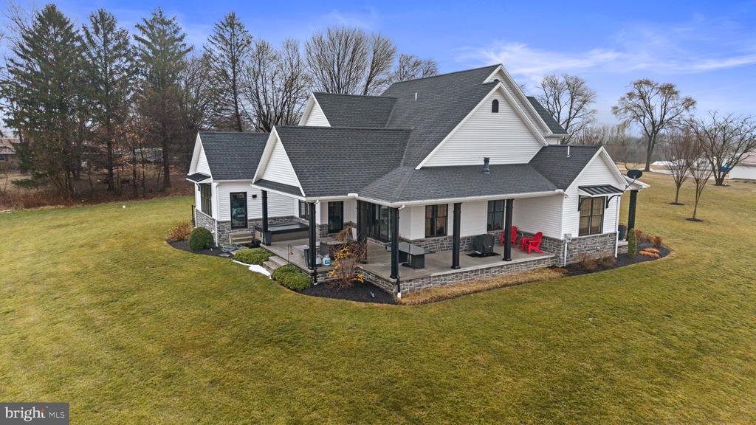
Step outside and enjoy everything this remarkable property has to offer. Relax on the welcoming front porch or unwind on the incredible covered back porch overlooking spectacular mountain views. The outdoor living space also features a hot tub and covered patio, creating the perfect setting for entertaining or simply enjoying peaceful evenings surrounded by nature.
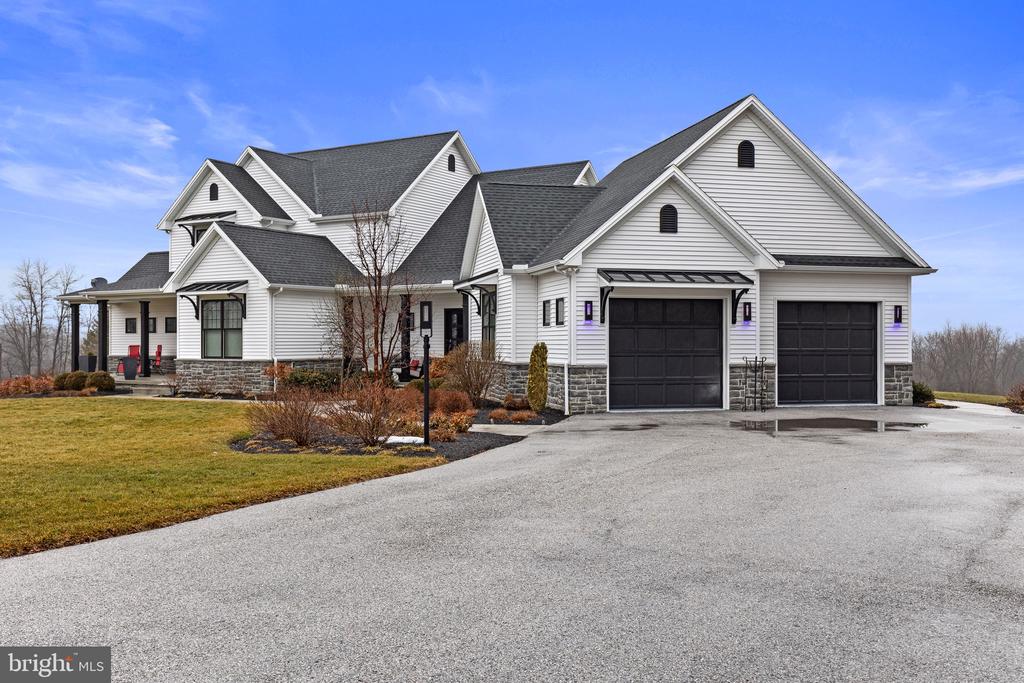
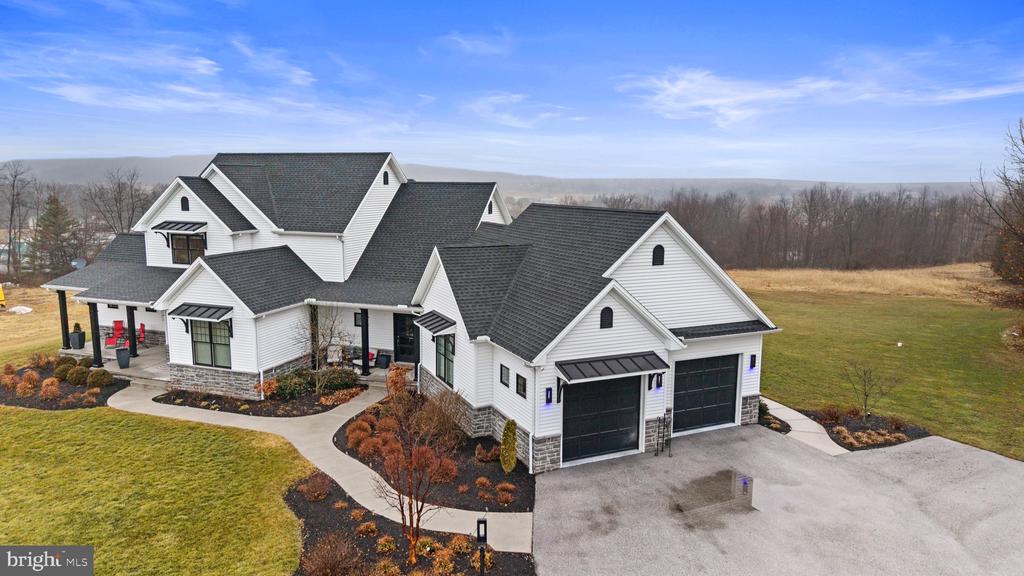
The exterior is just as impressive, boasting beautifully landscaped grounds, a long paved driveway, and an oversized three-car garage offering plenty of room for vehicles, hobbies, and storage.
This extraordinary custom home combines elegant finishes, modern design, and the tranquility of country living--all while being conveniently located in York Springs. Opportunities like this are rare. Schedule your private tour today and experience everything this exceptional property has to offer.

4
beds

3
baths

3,832 Sq.Ft. LIVING AREA

4.17 Acres lot

Jennifer Krammes

Jennifer Krammes

Features & Amenities

Interior

  • total bedrooms4
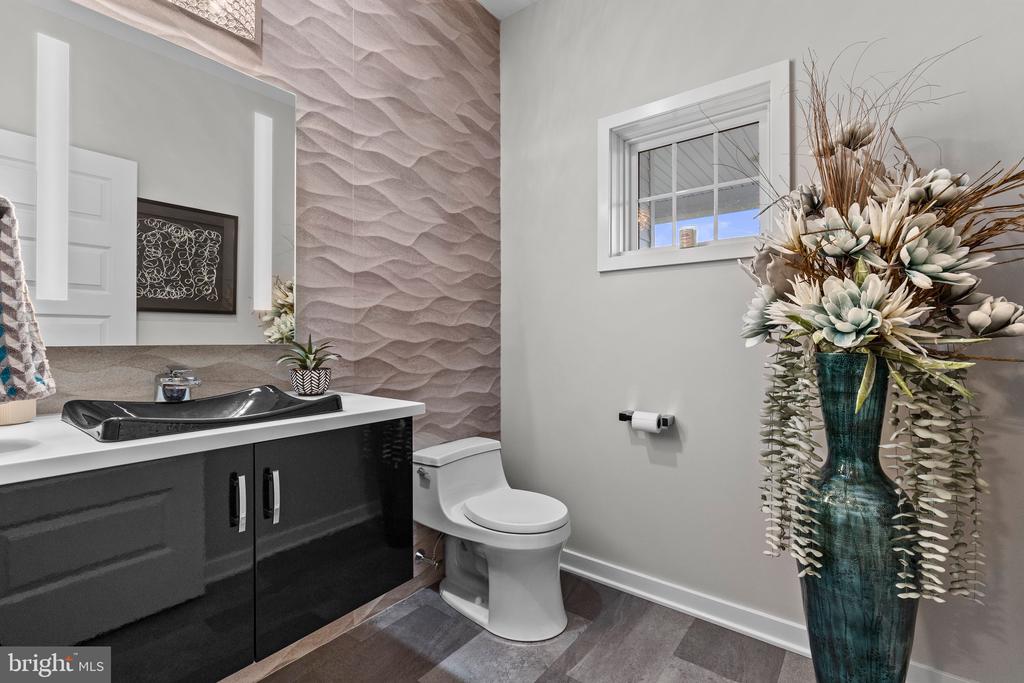
  • Total bathrooms3
  • full bathrooms2
  • half bathroom1
  • Flooring Luxury Vinyl Plank
  • APPLIANCES Built-In Microwave, Dishwasher, Dryer, Oven - Double, Refrigerator, Washer, Stainless Steel Appliances
  • other interior Features Butlers Pantry, Ceiling Fan(s), Dining Area, Family Room Off Kitchen, Floor Plan - Open, Kitchen - Gourmet, Pantry, Primary Bath(s), Recessed Lighting, Upgraded Countertops, Walk-in Closet(s), Window Treatments

Area & Lot

  • Status Sold
  • Date Sold August 24, 2026
  • Living Area3,832 Sq.Ft.
  • Total Area5,321 Sq.Ft.
  • Lot Area4.17 Acres
  • MLS® IDPAAD2024570
  • TypeResidential
  • YEAR BUILT2018
  • NeighborhoodAdams County
  • Architecture StylesContemporary
  • View DescriptionMountain, Panoramic
  • School DistrictBERMUDIAN SPRINGS

Exterior

  • STORIES2
  • Garage Space3.0
  • water SourceWell
  • PoolNo Pool
  • lot featuresBacks to Trees, Cleared, Landscaping, Mountainous, Private
  • parkingAttached Garage
  • HEAT TYPEForced Air
  • AIR CONDITIONINGCentral A/C
  • sewerOn Site Septic
  • SubstructurePermanent, Passive Radon Mitigation
  • Disability FeaturesNone
  • other exterior FeaturesExterior Lighting, Hot Tub

Financial

  • Sales Price$787,500
  • Real Estate Tax $10,119/yr
  • Zoning RESIDENTIAL

Adams County

Explore

Let's Make Your Real Estate Goals Happen

Whether you're ready to make a move or just beginning to explore your options, Jennifer Krammes offers personalized guidance and local insight to help you plan your next steps. Let's talk about what matters most to you.

Follow Me on Instagram