Leave a Message

Thank you for your message. I will be in touch with you shortly.

1229 LEDGE DRIVE
1229 LEDGE DRIVE
1229 LEDGE DRIVE
1229 LEDGE DRIVE
1229 LEDGE DRIVE
1229 LEDGE DRIVE
1229 LEDGE DRIVE
1229 LEDGE DRIVE
1229 LEDGE DRIVE
1229 LEDGE DRIVE
1229 LEDGE DRIVE
1229 LEDGE DRIVE
1229 LEDGE DRIVE
1229 LEDGE DRIVE
1229 LEDGE DRIVE
1229 LEDGE DRIVE
1229 LEDGE DRIVE
1229 LEDGE DRIVE
1229 LEDGE DRIVE
1229 LEDGE DRIVE
1229 LEDGE DRIVE
1229 LEDGE DRIVE
1229 LEDGE DRIVE
1229 LEDGE DRIVE
1229 LEDGE DRIVE
1229 LEDGE DRIVE
1229 LEDGE DRIVE
1229 LEDGE DRIVE
SEE ALL PHOTOS
1229 LEDGE DRIVE
1229 LEDGE DRIVE
1229 LEDGE DRIVE
1229 LEDGE DRIVE
1229 LEDGE DRIVE
1229 LEDGE DRIVE
1229 LEDGE DRIVE
1229 LEDGE DRIVE
1229 LEDGE DRIVE
1229 LEDGE DRIVE
1229 LEDGE DRIVE
1229 LEDGE DRIVE
1229 LEDGE DRIVE
1229 LEDGE DRIVE
1229 LEDGE DRIVE
1229 LEDGE DRIVE
1229 LEDGE DRIVE
1229 LEDGE DRIVE
1229 LEDGE DRIVE
1229 LEDGE DRIVE
1229 LEDGE DRIVE
1229 LEDGE DRIVE
1229 LEDGE DRIVE
1229 LEDGE DRIVE
1229 LEDGE DRIVE
1229 LEDGE DRIVE
1229 LEDGE DRIVE
1229 LEDGE DRIVE
Sold

1229 LEDGE DRIVE

1229 LEDGE DRIVE, YORK, PA 17408

$275,000
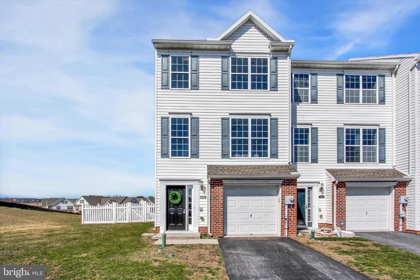
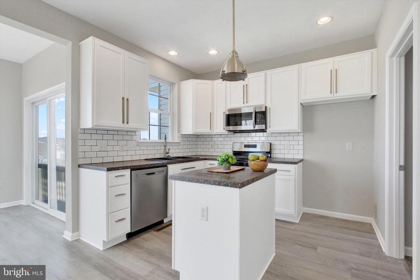
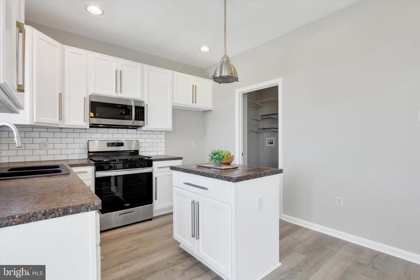
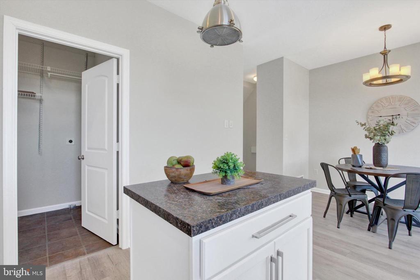
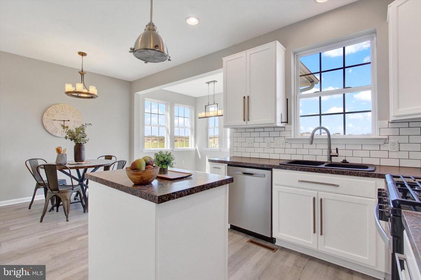
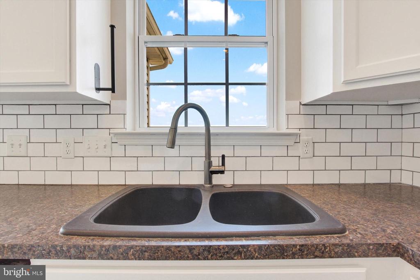
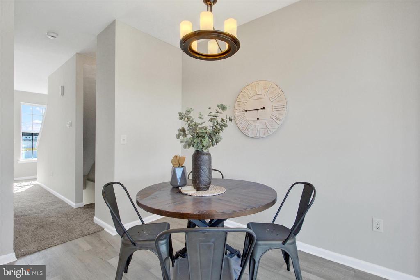
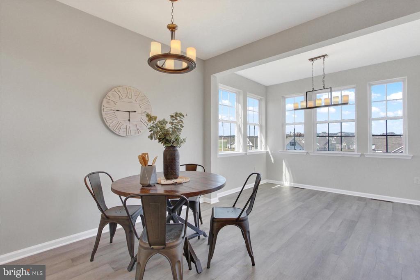
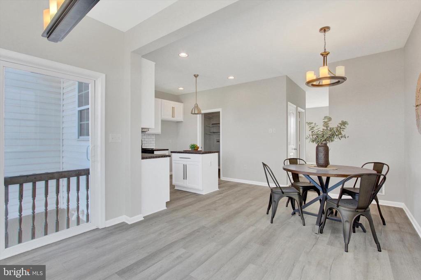
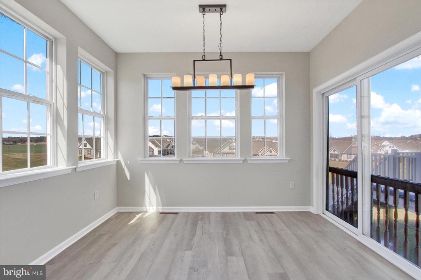
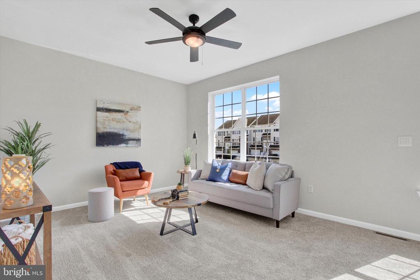
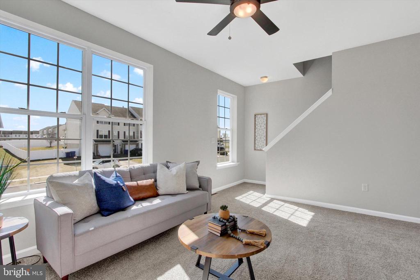
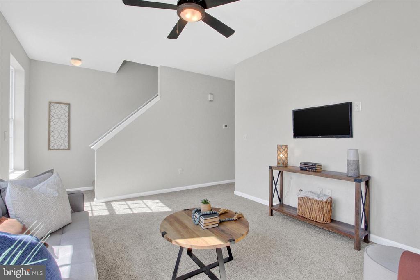
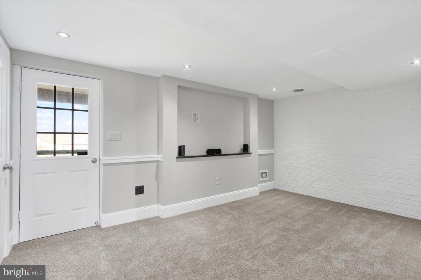
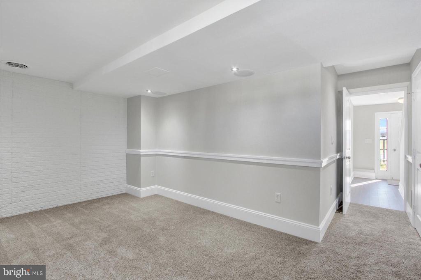
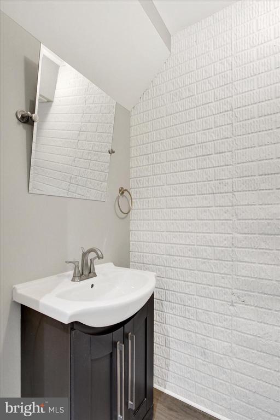
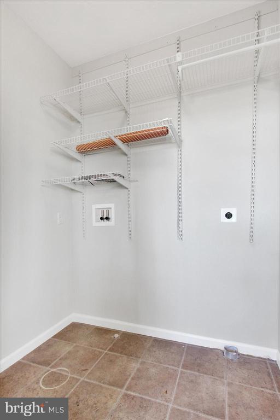
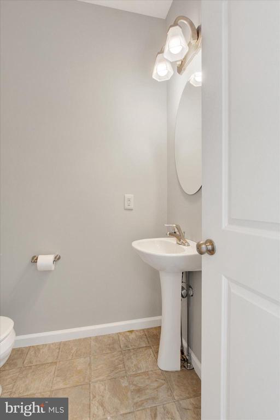
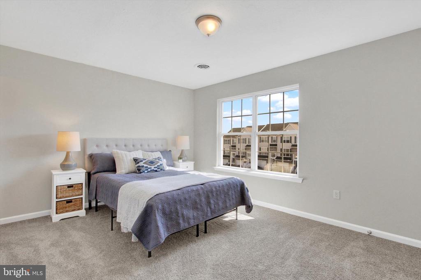
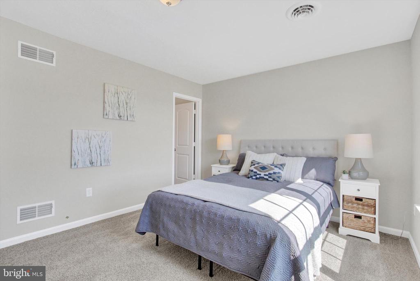
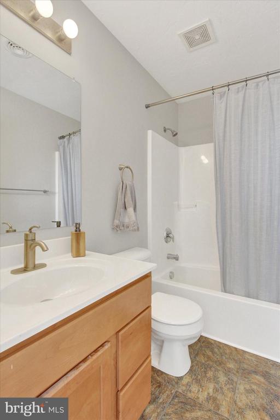
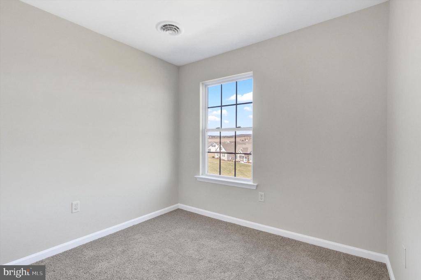
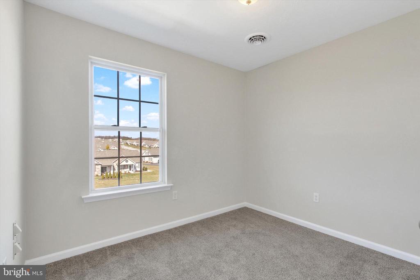
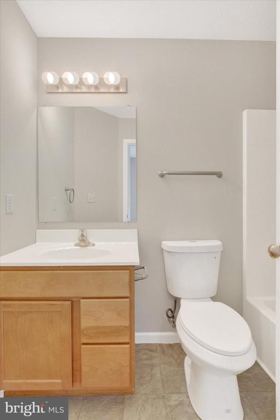
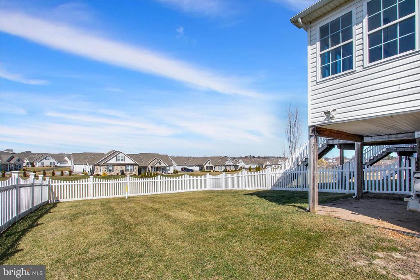
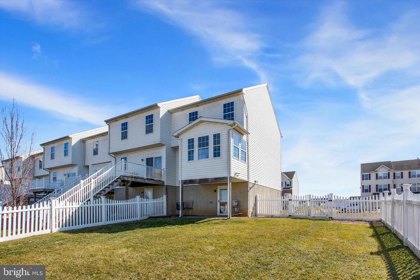
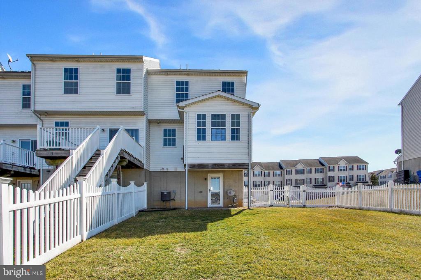
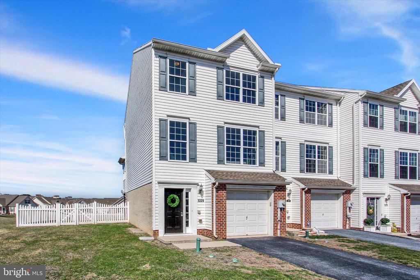
Welcome To This Beautifully Renovated And Highly Sought-After End-Unit Townhome Offering Style, Space, And Comfort Throughout. Freshly Updated With New Paint And Carpet, This Home Features Bright, Gleaming Walls And A Warm, Inviting Atmosphere From The Moment You Enter! The Main Living Area Boasts An Open And Airy Layout That Flows Seamlessly Into A Beautiful Sunroom Located Just Off The Kitchen--Perfect For Relaxing, Entertaining, Or Enjoying Morning Coffee With Plenty Of Natural Light! The Kitchen Is Stunning With Tall, White Cabinetry, Stainless Steel Appliances, And A Clean, Modern Feel That Makes Both Everyday Living And Hosting a Pleasure! A Convenient Half Bathroom Is Also Located On The Main Level Off of the Spacious Family Room! Upstairs, You'll Find a Spacious Primary Bedroom Suite Featuring a Walk-In Closet And A Private Attached Bathroom! Two Additional Bedrooms And a Full Hall Bathroom Provide Comfortable Space For Family, Guests, Or A Home Office! The Finished Lower Level Offers Even More Flexible Living Space And Includes An Additional Half Bathroom. This Area Is Perfect For A Theater Room, Playroom, Office, Exercise Space, Or Craft Room--Whatever Best Fits Your Lifestyle! Step Outside To Enjoy The Private Backyard Featuring A Covered Paver Patio Area, And A Fully Fenced Yard--Ideal For Outdoor Dining, Entertaining, Pets, Or Simply Relaxing! With Its Desirable End-Unit Location, Thoughtful Updates, And Versatile Living Spaces, This Move-In Ready Home Is A Wonderful Opportunity You Won't Want To Miss!

3
beds

4
baths

1,736 Sq.Ft. LIVING AREA

9,095 Sq.Ft. lot

Jennifer Krammes

Jennifer Krammes

Features & Amenities

Interior

  • total bedrooms3
  • Total bathrooms4
  • full bathrooms2
  • half bathrooms2
  • APPLIANCES Microwave, Oven/Range - Electric, Dishwasher

Area & Lot

  • Status Sold
  • Date Sold April 17, 2026
  • Living Area1,736 Sq.Ft.
  • Total Area1,736 Sq.Ft.
  • Lot Area9,095 Sq.Ft.
  • MLS® IDPAYK2098948
  • TypeTownhouse
  • YEAR BUILT2011
  • NeighborhoodYork County
  • Architecture StylesTraditional
  • School DistrictSPRING GROVE AREA

Exterior

  • STORIES2
  • Garage Space1.0
  • water SourcePublic
  • PoolNo Pool
  • parkingAttached Garage
  • HEAT TYPECentral
  • AIR CONDITIONINGCentral A/C
  • sewerPublic Sewer
  • SubstructureBlock
  • Disability FeaturesNone

Financial

  • Sales Price$275,000
  • Real Estate Tax $4,269/yr
  • HOA $125/yr
  • Zoning RESIDENTIAL

York County

Explore

Let's Make Your Real Estate Goals Happen

Whether you're ready to make a move or just beginning to explore your options, Jennifer Krammes offers personalized guidance and local insight to help you plan your next steps. Let's talk about what matters most to you.

Follow Me on Instagram