Leave a Message

Thank you for your message. I will be in touch with you shortly.

16 PEYTON DRIVE
16 PEYTON DRIVE
16 PEYTON DRIVE
16 PEYTON DRIVE
16 PEYTON DRIVE
16 PEYTON DRIVE
16 PEYTON DRIVE
16 PEYTON DRIVE
16 PEYTON DRIVE
16 PEYTON DRIVE
16 PEYTON DRIVE
16 PEYTON DRIVE
16 PEYTON DRIVE
16 PEYTON DRIVE
16 PEYTON DRIVE
16 PEYTON DRIVE
16 PEYTON DRIVE
16 PEYTON DRIVE
16 PEYTON DRIVE
16 PEYTON DRIVE
16 PEYTON DRIVE
16 PEYTON DRIVE
16 PEYTON DRIVE
16 PEYTON DRIVE
16 PEYTON DRIVE
16 PEYTON DRIVE
16 PEYTON DRIVE
16 PEYTON DRIVE
16 PEYTON DRIVE
16 PEYTON DRIVE
16 PEYTON DRIVE
16 PEYTON DRIVE
16 PEYTON DRIVE
16 PEYTON DRIVE
16 PEYTON DRIVE
16 PEYTON DRIVE
16 PEYTON DRIVE
16 PEYTON DRIVE
16 PEYTON DRIVE
16 PEYTON DRIVE
16 PEYTON DRIVE
16 PEYTON DRIVE
16 PEYTON DRIVE
16 PEYTON DRIVE
16 PEYTON DRIVE
16 PEYTON DRIVE
16 PEYTON DRIVE
16 PEYTON DRIVE
16 PEYTON DRIVE
16 PEYTON DRIVE
16 PEYTON DRIVE
16 PEYTON DRIVE
16 PEYTON DRIVE
16 PEYTON DRIVE
16 PEYTON DRIVE
16 PEYTON DRIVE
16 PEYTON DRIVE
16 PEYTON DRIVE
16 PEYTON DRIVE
16 PEYTON DRIVE
16 PEYTON DRIVE
16 PEYTON DRIVE
16 PEYTON DRIVE
16 PEYTON DRIVE
16 PEYTON DRIVE
16 PEYTON DRIVE
16 PEYTON DRIVE
16 PEYTON DRIVE
16 PEYTON DRIVE
16 PEYTON DRIVE
16 PEYTON DRIVE
16 PEYTON DRIVE
16 PEYTON DRIVE
16 PEYTON DRIVE
SEE ALL PHOTOS
16 PEYTON DRIVE
16 PEYTON DRIVE
16 PEYTON DRIVE
16 PEYTON DRIVE
16 PEYTON DRIVE
16 PEYTON DRIVE
16 PEYTON DRIVE
16 PEYTON DRIVE
16 PEYTON DRIVE
16 PEYTON DRIVE
16 PEYTON DRIVE
16 PEYTON DRIVE
16 PEYTON DRIVE
16 PEYTON DRIVE
16 PEYTON DRIVE
16 PEYTON DRIVE
16 PEYTON DRIVE
16 PEYTON DRIVE
16 PEYTON DRIVE
16 PEYTON DRIVE
16 PEYTON DRIVE
16 PEYTON DRIVE
16 PEYTON DRIVE
16 PEYTON DRIVE
16 PEYTON DRIVE
16 PEYTON DRIVE
16 PEYTON DRIVE
16 PEYTON DRIVE
16 PEYTON DRIVE
16 PEYTON DRIVE
16 PEYTON DRIVE
16 PEYTON DRIVE
16 PEYTON DRIVE
16 PEYTON DRIVE
16 PEYTON DRIVE
16 PEYTON DRIVE
16 PEYTON DRIVE
16 PEYTON DRIVE
16 PEYTON DRIVE
16 PEYTON DRIVE
16 PEYTON DRIVE
16 PEYTON DRIVE
16 PEYTON DRIVE
16 PEYTON DRIVE
16 PEYTON DRIVE
16 PEYTON DRIVE
16 PEYTON DRIVE
16 PEYTON DRIVE
16 PEYTON DRIVE
16 PEYTON DRIVE
16 PEYTON DRIVE
16 PEYTON DRIVE
16 PEYTON DRIVE
16 PEYTON DRIVE
16 PEYTON DRIVE
16 PEYTON DRIVE
16 PEYTON DRIVE
16 PEYTON DRIVE
16 PEYTON DRIVE
16 PEYTON DRIVE
16 PEYTON DRIVE
16 PEYTON DRIVE
16 PEYTON DRIVE
16 PEYTON DRIVE
16 PEYTON DRIVE
16 PEYTON DRIVE
16 PEYTON DRIVE
16 PEYTON DRIVE
16 PEYTON DRIVE
16 PEYTON DRIVE
16 PEYTON DRIVE
16 PEYTON DRIVE
16 PEYTON DRIVE
16 PEYTON DRIVE
Sold

16 PEYTON DRIVE

16 PEYTON DRIVE, CARLISLE, PA 17015

$795,000
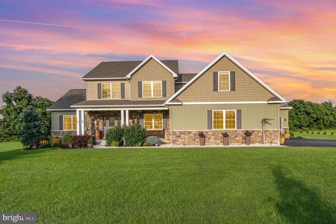
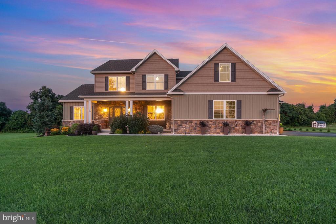
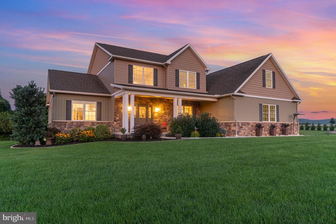
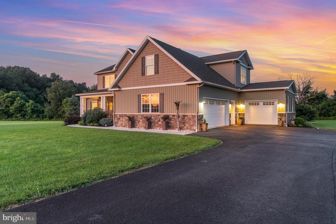
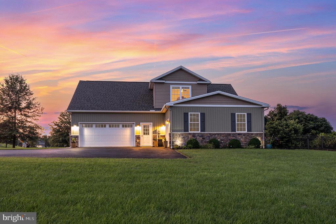
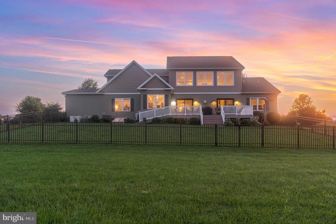
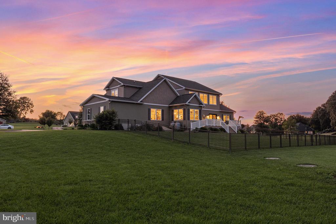
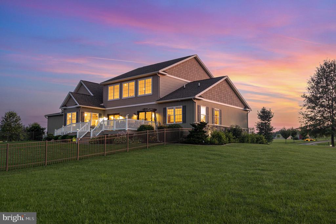
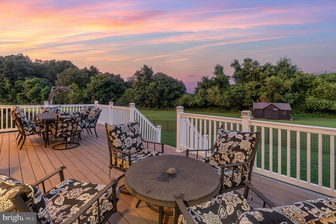
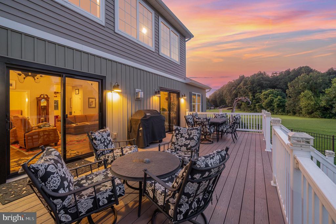
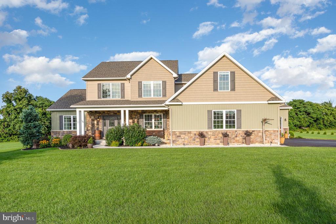
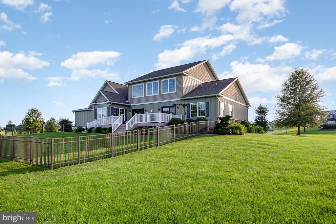
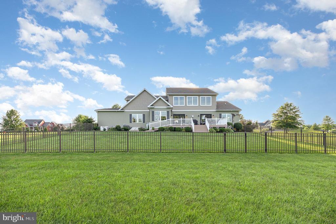
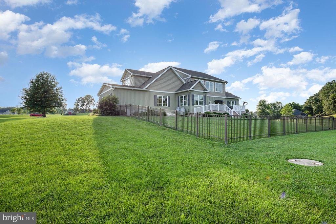
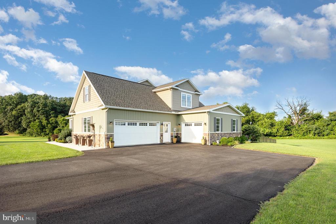
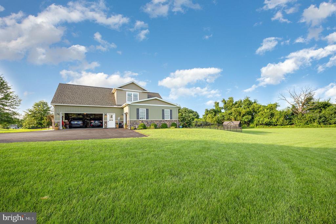
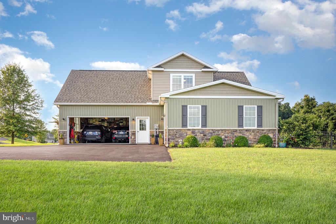
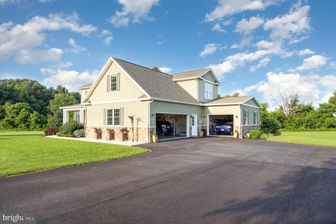
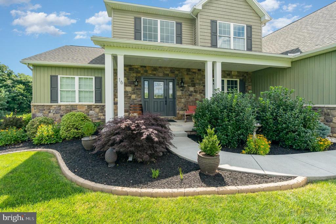
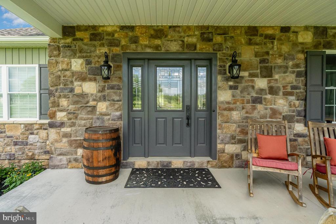
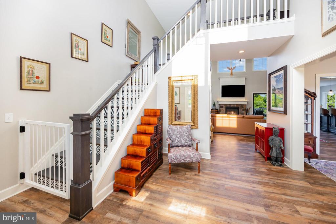
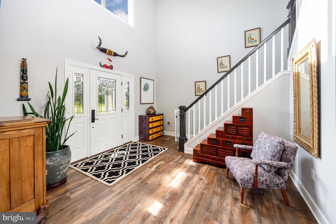
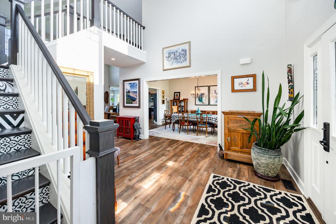
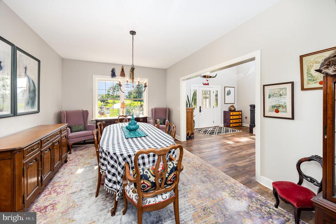
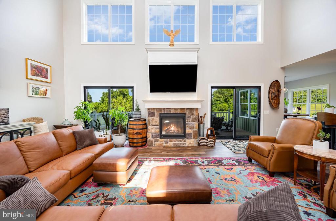
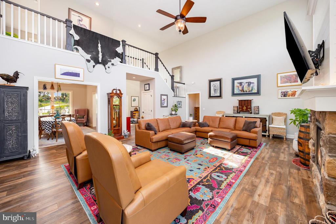
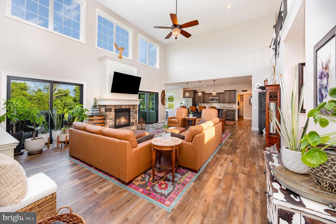
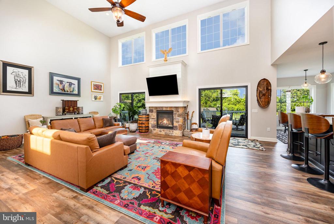
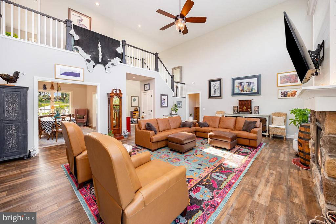
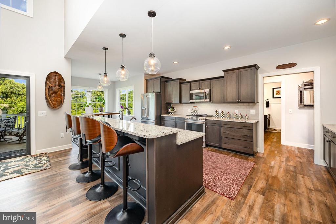
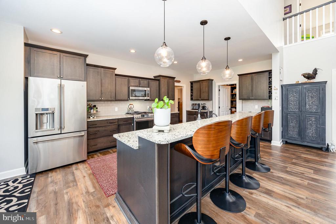
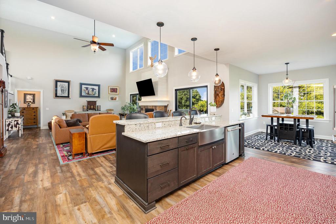
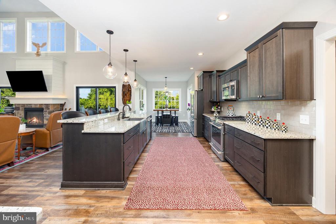
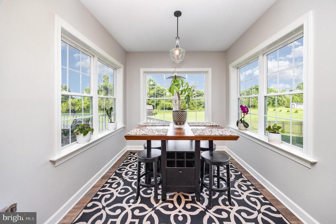
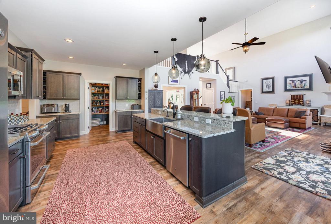
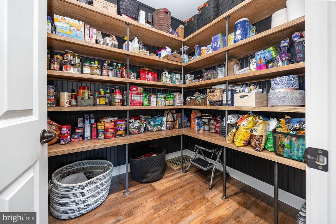
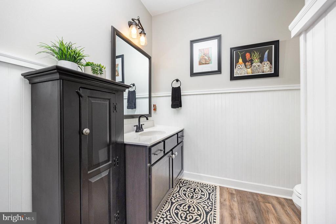
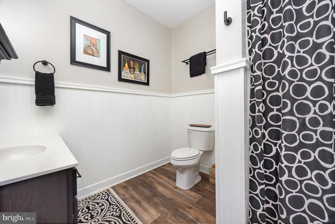
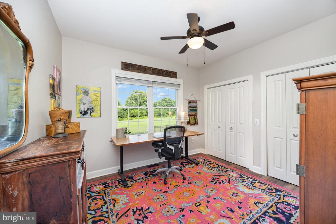
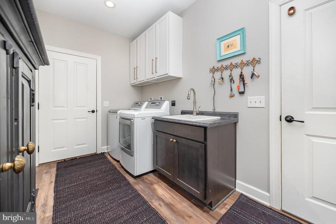
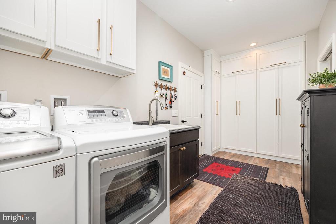
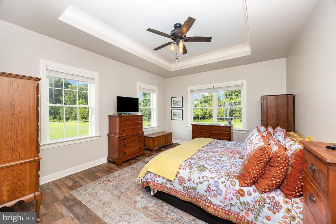
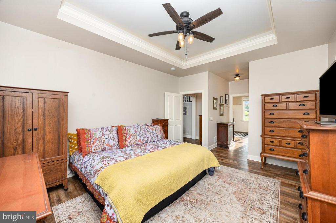
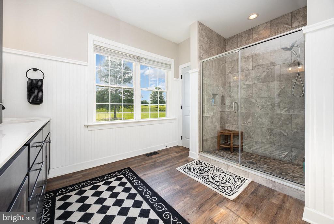
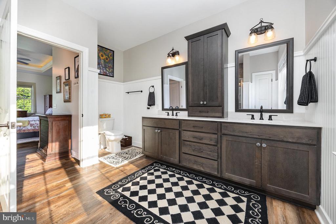
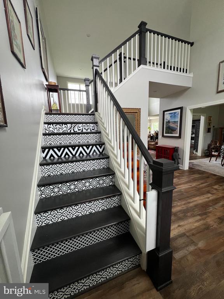
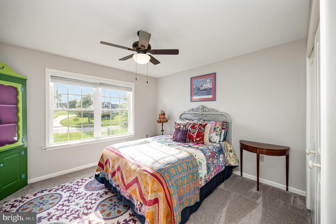
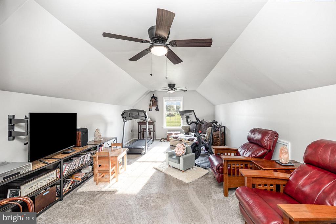
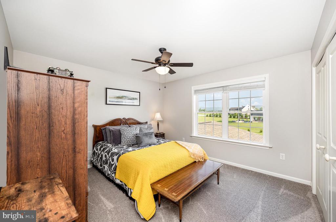
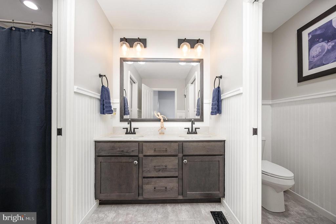
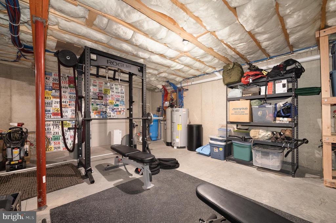
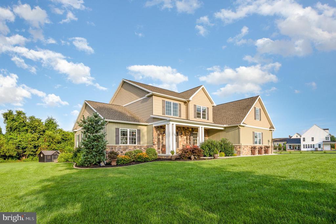
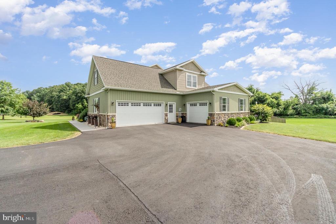
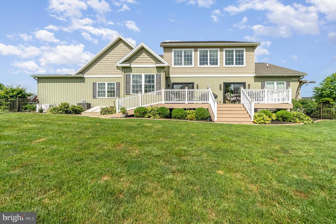
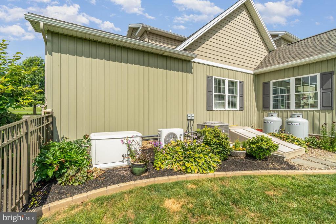
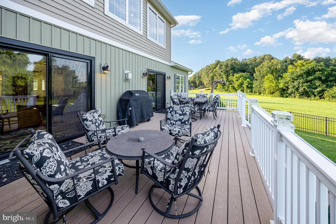
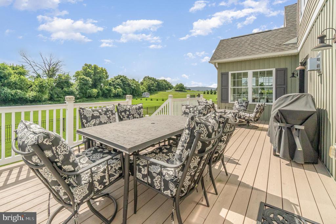
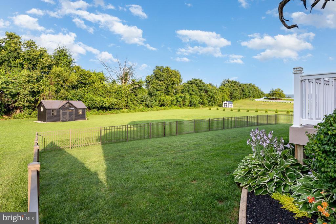
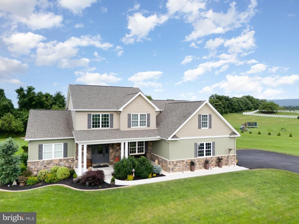
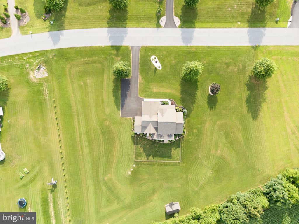
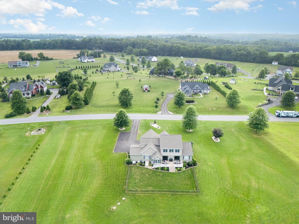
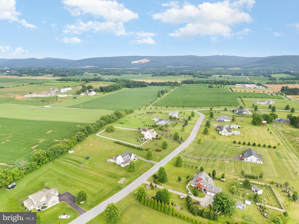
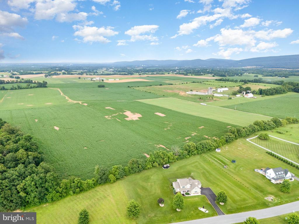
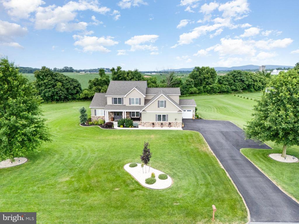
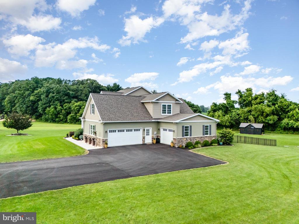
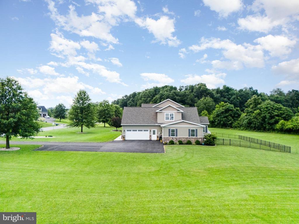
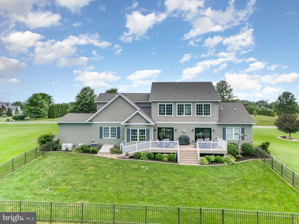
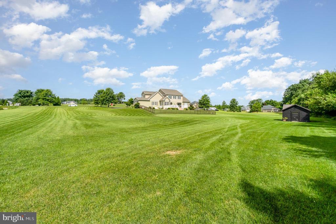
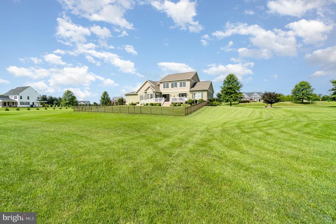
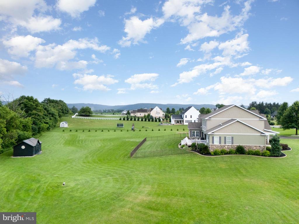
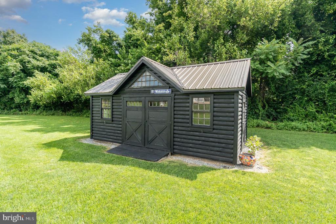
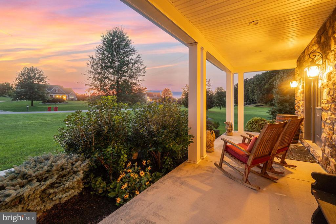
This five-bedroom, three full bathroom home is nestled within Carlisle's Lindenwood neighborhood. The thoughtful designed showcases fine craftsmanship throughout and features spacious interiors that provide comfort. Two main-level bedrooms, plus three additional bedrooms upstairs (one of which is currently used as exercise/TV room) provide versatility for family, guests, home offices, etc. Three well-appointed bathrooms ensure convenience. The large mud/laundry room features custom quality built-in closet/storage units. An open floor plan with an abundance of natural light enhances this home's beauty. Step outside to embrace the property's outdoor spaces, perfect for relaxation or gatherings. The property offers panoramic views that capture the natural beauty of surrounding landscape. This home is equipped with a full-house Generac generator, offers mature landscape design, fenced yard area, plus a handsome shed for extra yard tools and machinery. Located within Carlisle's community, rich with amenities and close to many attractions, and easy commuting access. Experience the harmony of comfort and convenience in this remarkable Carlisle residence. Seller is Licensed PA/MD realtor.

5
beds

3
baths

3,326 Sq.Ft. LIVING AREA

2.42 Acres lot

Jennifer Krammes

Jennifer Krammes

Features & Amenities

Interior

  • total bedrooms5
  • Total bathrooms3
  • full bathrooms3
  • Laundry room Main Floor
  • Fireplace Stone, Gas/Propane
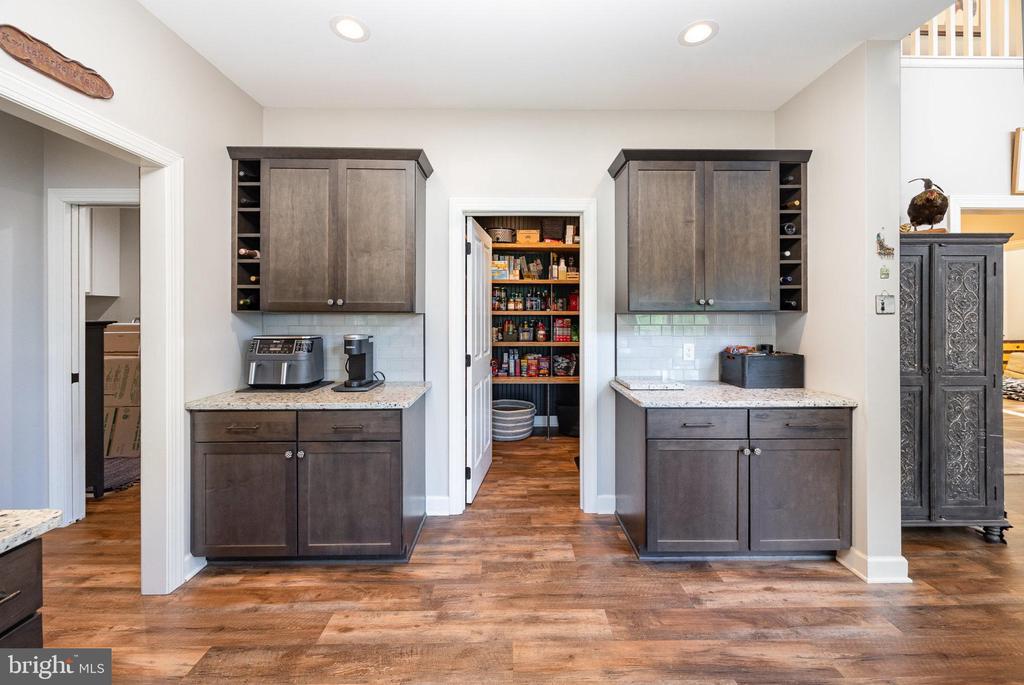
  • other interior Features Bathroom - Walk-In Shower, Breakfast Area, Built-Ins, Combination Kitchen/Living, Floor Plan - Open, Formal/Separate Dining Room, Kitchen - Eat-In, Pantry, Walk-in Closet(s), Water Treat System, Window Treatments

Area & Lot

  • Status Sold
  • Date Sold December 19, 2025
  • Living Area3,326 Sq.Ft.
  • Total Area3,326 Sq.Ft.
  • Lot Area2.42 Acres
  • MLS® IDPACB2044234
  • TypeResidential
  • YEAR BUILT2018
  • NeighborhoodCarlisle
  • Architecture StylesCraftsman, Contemporary, Traditional
  • View DescriptionPanoramic, Trees/Woods
  • High SchoolCARLISLE AREA
  • School DistrictCARLISLE AREA

Exterior

  • STORIES2
  • Garage Space3.0
  • water SourceWell
  • PoolNo Pool
  • parkingAttached Garage, Driveway, On Street
  • HEAT TYPEForced Air, Heat Pump(s)
  • AIR CONDITIONINGCentral A/C
  • sewerOn Site Septic
  • SubstructureActive Radon Mitigation, Permanent, Concrete Perimeter, Passive Radon Mitigation
  • Disability FeaturesNone

Financial

  • Sales Price$795,000
  • Real Estate Tax $10,692/yr
  • Zoning RESIDENTIAL

Carlisle

Explore

Let's Make Your Real Estate Goals Happen

Whether you're ready to make a move or just beginning to explore your options, Jennifer Krammes offers personalized guidance and local insight to help you plan your next steps. Let's talk about what matters most to you.

Follow Me on Instagram