Leave a Message

Thank you for your message. I will be in touch with you shortly.

20 PEYTON DRIVE
20 PEYTON DRIVE
20 PEYTON DRIVE
20 PEYTON DRIVE
20 PEYTON DRIVE
20 PEYTON DRIVE
20 PEYTON DRIVE
20 PEYTON DRIVE
20 PEYTON DRIVE
20 PEYTON DRIVE
20 PEYTON DRIVE
20 PEYTON DRIVE
20 PEYTON DRIVE
20 PEYTON DRIVE
20 PEYTON DRIVE
20 PEYTON DRIVE
20 PEYTON DRIVE
20 PEYTON DRIVE
20 PEYTON DRIVE
20 PEYTON DRIVE
20 PEYTON DRIVE
20 PEYTON DRIVE
20 PEYTON DRIVE
20 PEYTON DRIVE
20 PEYTON DRIVE
20 PEYTON DRIVE
20 PEYTON DRIVE
20 PEYTON DRIVE
20 PEYTON DRIVE
20 PEYTON DRIVE
20 PEYTON DRIVE
20 PEYTON DRIVE
20 PEYTON DRIVE
20 PEYTON DRIVE
20 PEYTON DRIVE
20 PEYTON DRIVE
20 PEYTON DRIVE
20 PEYTON DRIVE
20 PEYTON DRIVE
20 PEYTON DRIVE
20 PEYTON DRIVE
20 PEYTON DRIVE
20 PEYTON DRIVE
20 PEYTON DRIVE
20 PEYTON DRIVE
20 PEYTON DRIVE
20 PEYTON DRIVE
20 PEYTON DRIVE
20 PEYTON DRIVE
20 PEYTON DRIVE
20 PEYTON DRIVE
20 PEYTON DRIVE
20 PEYTON DRIVE
20 PEYTON DRIVE
20 PEYTON DRIVE
20 PEYTON DRIVE
20 PEYTON DRIVE
20 PEYTON DRIVE
SEE ALL PHOTOS
20 PEYTON DRIVE
20 PEYTON DRIVE
20 PEYTON DRIVE
20 PEYTON DRIVE
20 PEYTON DRIVE
20 PEYTON DRIVE
20 PEYTON DRIVE
20 PEYTON DRIVE
20 PEYTON DRIVE
20 PEYTON DRIVE
20 PEYTON DRIVE
20 PEYTON DRIVE
20 PEYTON DRIVE
20 PEYTON DRIVE
20 PEYTON DRIVE
20 PEYTON DRIVE
20 PEYTON DRIVE
20 PEYTON DRIVE
20 PEYTON DRIVE
20 PEYTON DRIVE
20 PEYTON DRIVE
20 PEYTON DRIVE
20 PEYTON DRIVE
20 PEYTON DRIVE
20 PEYTON DRIVE
20 PEYTON DRIVE
20 PEYTON DRIVE
20 PEYTON DRIVE
20 PEYTON DRIVE
20 PEYTON DRIVE
20 PEYTON DRIVE
20 PEYTON DRIVE
20 PEYTON DRIVE
20 PEYTON DRIVE
20 PEYTON DRIVE
20 PEYTON DRIVE
20 PEYTON DRIVE
20 PEYTON DRIVE
20 PEYTON DRIVE
20 PEYTON DRIVE
20 PEYTON DRIVE
20 PEYTON DRIVE
20 PEYTON DRIVE
20 PEYTON DRIVE
20 PEYTON DRIVE
20 PEYTON DRIVE
20 PEYTON DRIVE
20 PEYTON DRIVE
20 PEYTON DRIVE
20 PEYTON DRIVE
20 PEYTON DRIVE
20 PEYTON DRIVE
20 PEYTON DRIVE
20 PEYTON DRIVE
20 PEYTON DRIVE
20 PEYTON DRIVE
20 PEYTON DRIVE
20 PEYTON DRIVE
Sold

20 PEYTON DRIVE

20 PEYTON DRIVE, CARLISLE, PA 17015

$875,000
OFFER DEADLINE HAS BEEN SET FOR 6/3/2026 by 10AM.
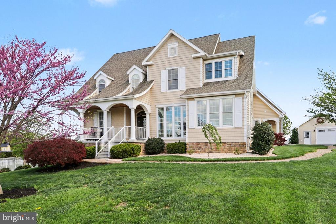
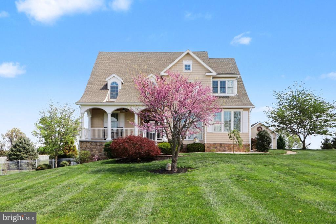
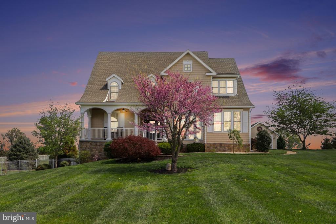
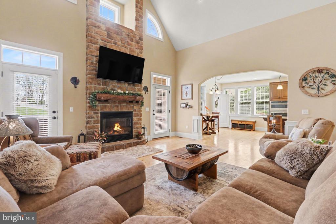
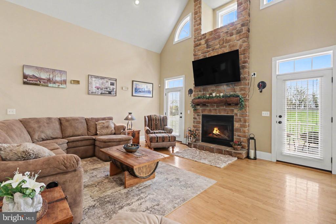
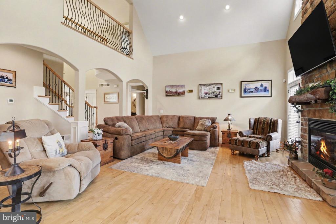
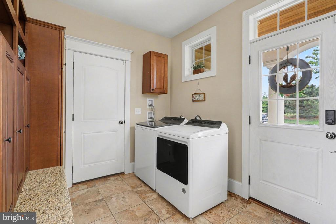
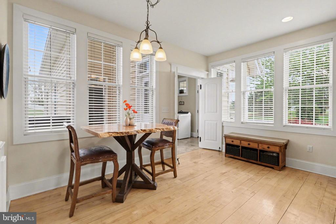
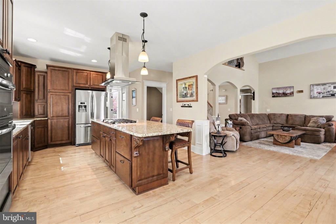
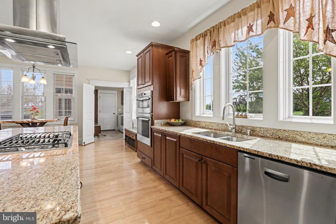
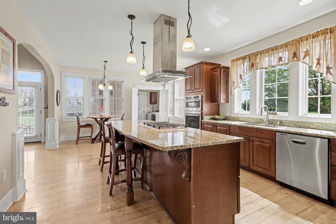
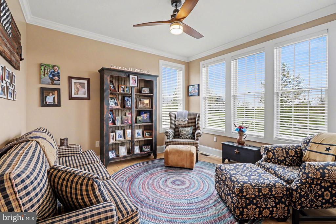
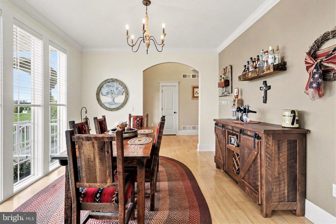
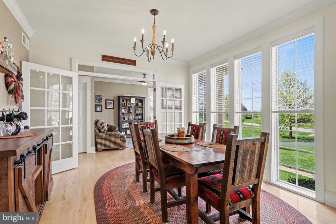
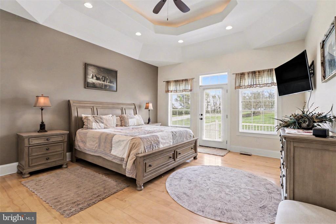
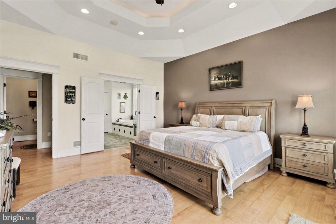
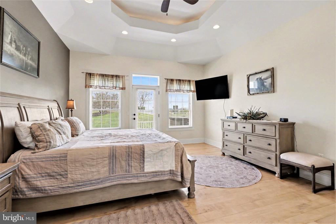
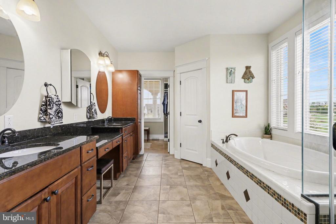
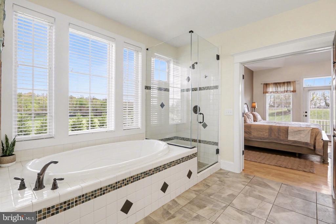
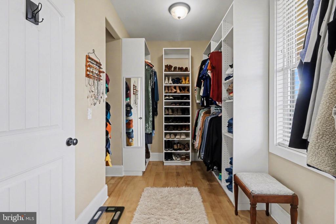
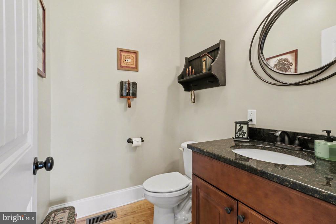
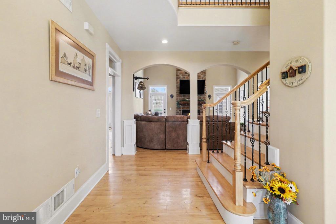
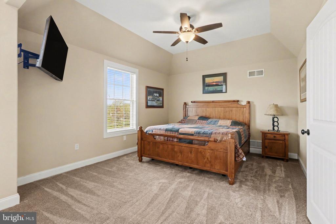
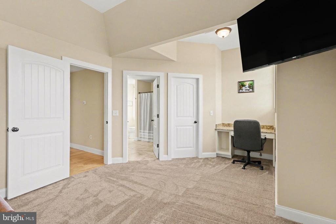
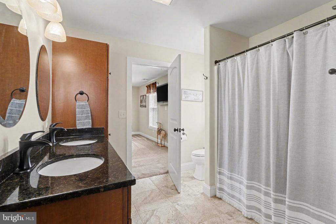
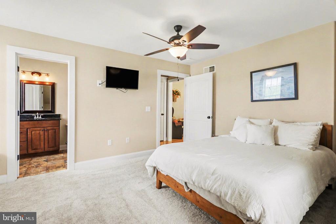
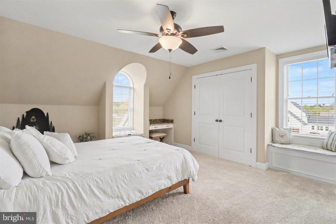
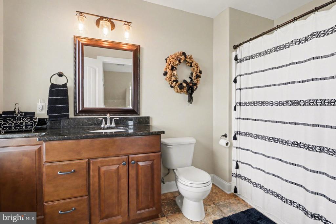
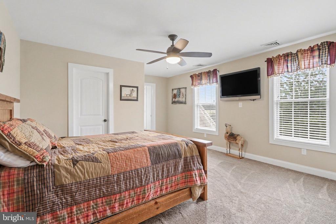
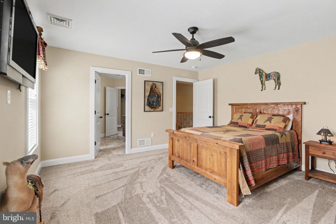
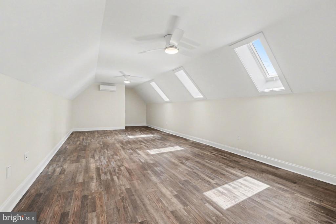
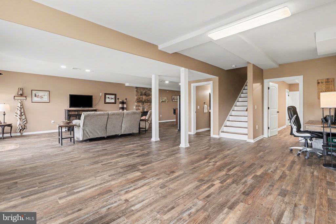
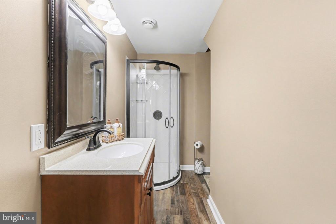
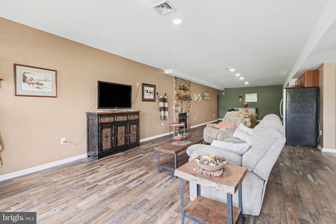
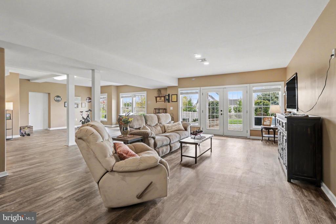
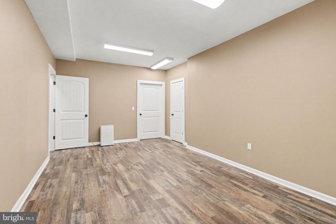
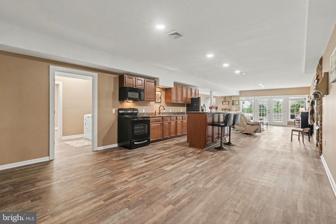
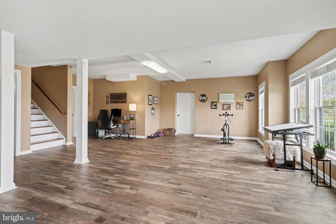
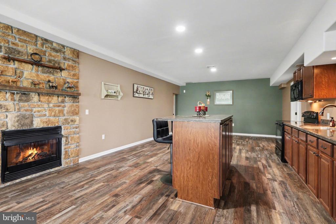
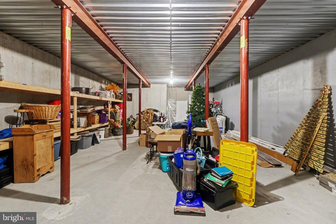
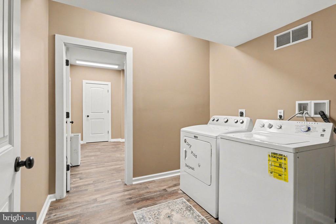
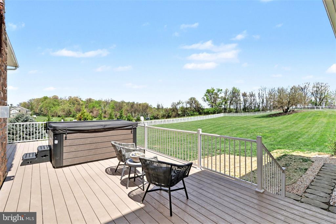
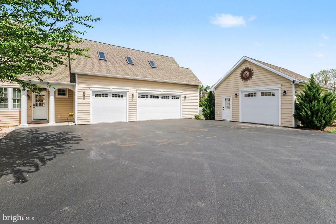
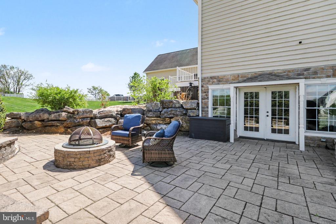
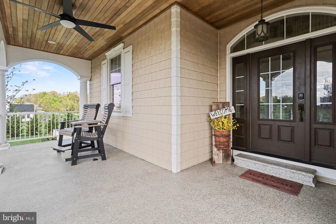
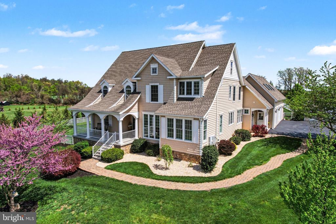
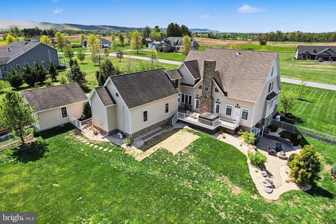
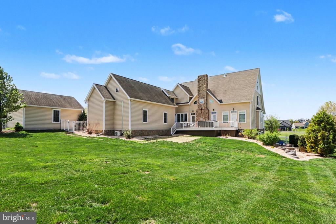
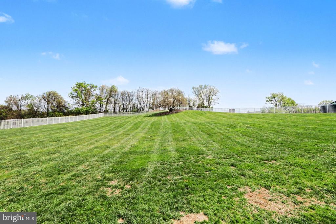
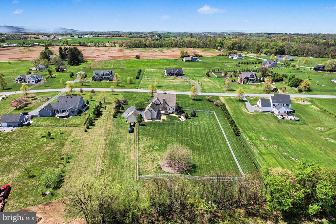
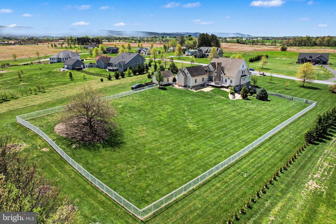
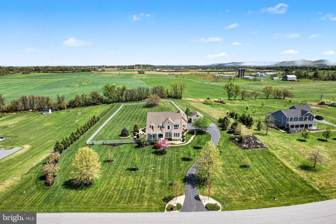
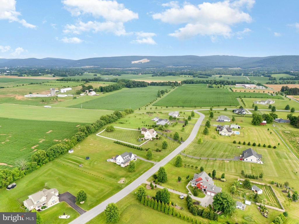
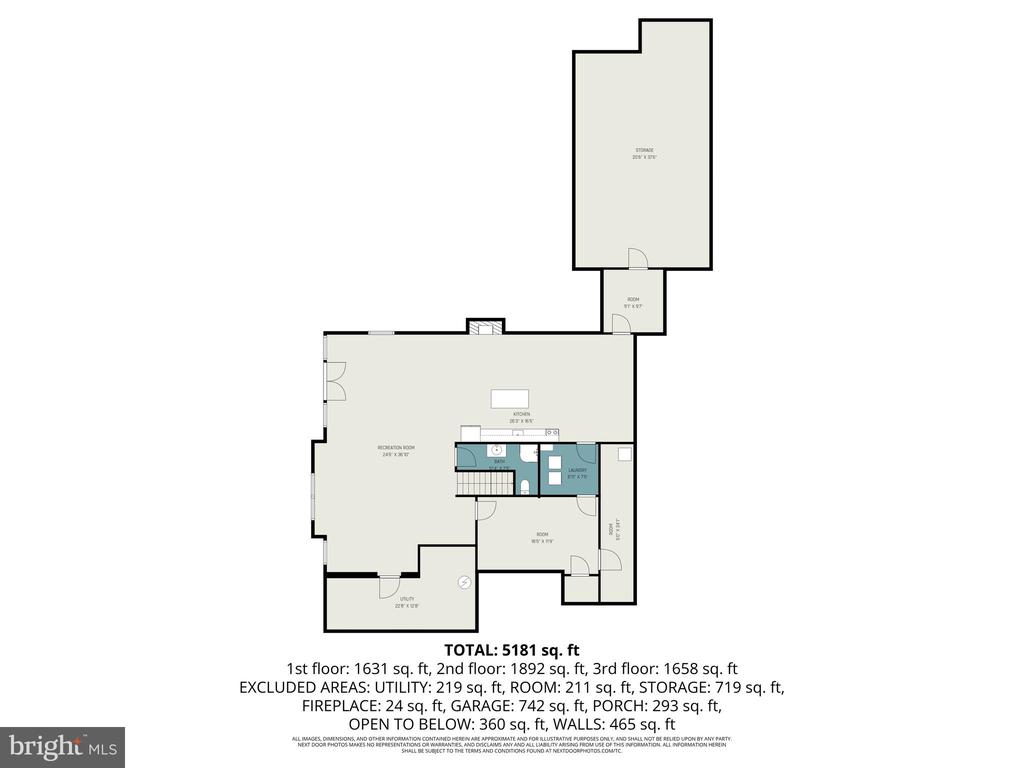
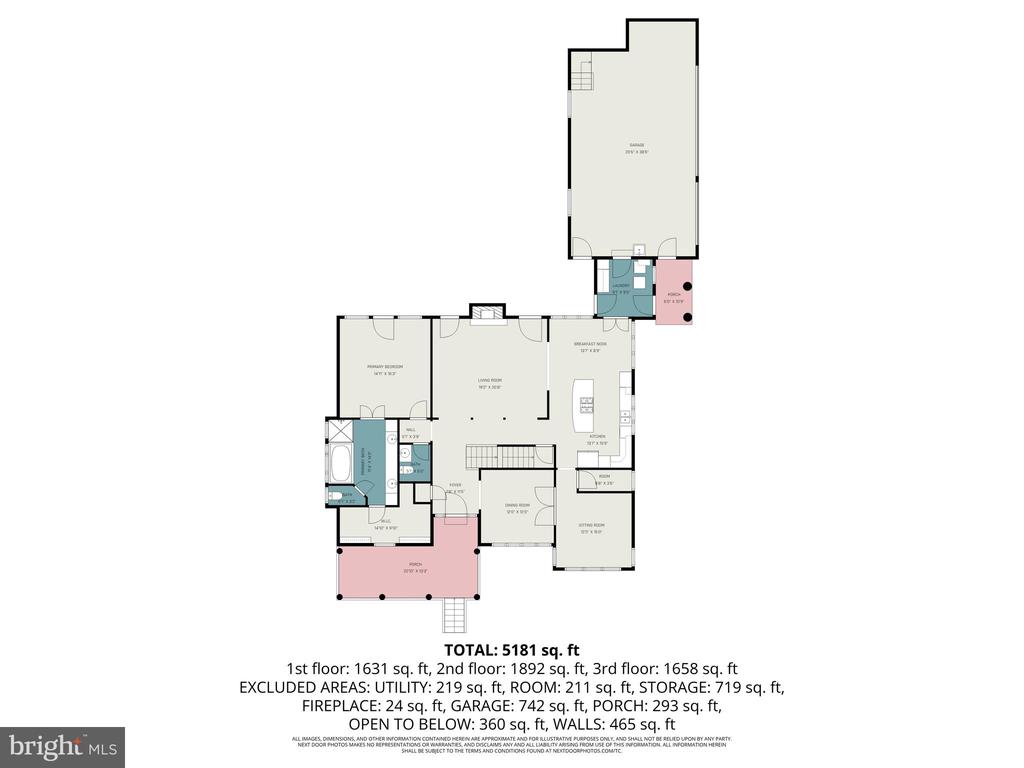
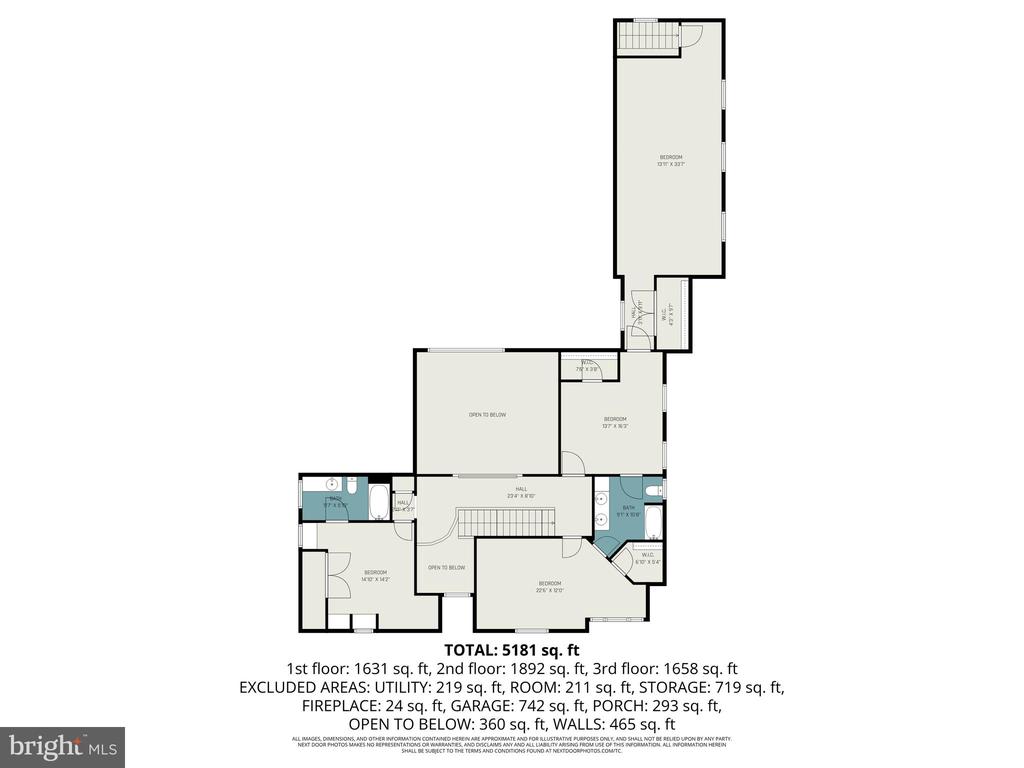
Welcome to refined living in the desirable Lindenwood neighborhood, where thoughtful design meets everyday luxury. This exceptional home offers 4 spacious bedrooms, along with a versatile bonus room in the fully finished basement that could easily serve as a 5th bedroom--perfect for guests, a home office, or fitness space; plus an additional large flexible bonus room upstairs to make your own! With 4 full bathrooms and 1 half bath, comfort and convenience are seamlessly integrated throughout. The main level features a stunning primary suite complete with a private ensuite bath, creating a serene retreat just steps from the heart of the home. You'll also appreciate the ease of main-level living with a conveniently located laundry room, while a second dedicated laundry area in the basement adds flexibility for busy households or multi-generational living. At the center of the home is a gourmet kitchen designed to impress--ideal for both entertaining and everyday meals, with ample space, high-end finishes, and an inviting flow into the main living areas. The fully finished walkout basement expands your living space dramatically, offering a kitchenette, full bathroom, potential bedroom, and an expansive open area perfect for recreation or relaxation. Whether used as an in-law suite, guest quarters, or entertainment hub, the possibilities are endless. Step outside to enjoy the hardscape fire pit area directly from the walkout basement and within the fully fenced yard --perfect for gatherings, pets, or quiet mornings. An oversized attached garage, plus the detached garage, provides abundant storage and convenience, while the whole house generator ensures peace of mind year-round. Residents of Lindenwood enjoy access to a scenic paved walking path, perfect for leisurely strolls or morning exercise. Start your days with beautiful sunrises that add a special touch to this already remarkable property. This home truly offers the space, comfort, and lifestyle you've been looking for. Call to set up your tour today!

4
beds

5
baths

5,121 Sq.Ft. LIVING AREA

2.54 Acres lot

Jennifer Krammes

Jennifer Krammes

Features & Amenities

Interior

  • total bedrooms4
  • Total bathrooms5
  • full bathrooms4
  • half bathroom1
  • Fireplace Gas/Propane

Area & Lot

  • Status Sold
  • Date Sold July 8, 2026
  • Living Area5,121 Sq.Ft.
  • Total Area5,121 Sq.Ft.
  • Lot Area2.54 Acres
  • MLS® IDPACB2052838
  • TypeResidential
  • YEAR BUILT2012
  • NeighborhoodCarlisle
  • Architecture StylesTraditional
  • High SchoolCARLISLE AREA
  • School DistrictCARLISLE AREA

Exterior

  • STORIES3
  • Garage Space4.0
  • water SourceWell
  • PoolNo Pool
  • parkingAttached Garage, Detached Garage, Driveway, Off Street
  • HEAT TYPEForced Air, Zoned
  • AIR CONDITIONINGHeat Pump(s), Central A/C
  • sewerOn Site Septic
  • SubstructurePermanent
  • Disability FeaturesNone

Financial

  • Sales Price$875,000
  • Real Estate Tax $11,745/yr
  • Zoning LOW DENSITY RESIDENTIAL

Carlisle

Explore

Let's Make Your Real Estate Goals Happen

Whether you're ready to make a move or just beginning to explore your options, Jennifer Krammes offers personalized guidance and local insight to help you plan your next steps. Let's talk about what matters most to you.

Follow Me on Instagram