Leave a Message

Thank you for your message. I will be in touch with you shortly.

226 LOYAL DRIVE
226 LOYAL DRIVE
226 LOYAL DRIVE
226 LOYAL DRIVE
226 LOYAL DRIVE
226 LOYAL DRIVE
226 LOYAL DRIVE
226 LOYAL DRIVE
226 LOYAL DRIVE
226 LOYAL DRIVE
226 LOYAL DRIVE
226 LOYAL DRIVE
226 LOYAL DRIVE
226 LOYAL DRIVE
226 LOYAL DRIVE
226 LOYAL DRIVE
226 LOYAL DRIVE
226 LOYAL DRIVE
226 LOYAL DRIVE
226 LOYAL DRIVE
226 LOYAL DRIVE
226 LOYAL DRIVE
226 LOYAL DRIVE
226 LOYAL DRIVE
226 LOYAL DRIVE
226 LOYAL DRIVE
226 LOYAL DRIVE
226 LOYAL DRIVE
226 LOYAL DRIVE
226 LOYAL DRIVE
226 LOYAL DRIVE
226 LOYAL DRIVE
226 LOYAL DRIVE
226 LOYAL DRIVE
226 LOYAL DRIVE
226 LOYAL DRIVE
226 LOYAL DRIVE
226 LOYAL DRIVE
SEE ALL PHOTOS
226 LOYAL DRIVE
226 LOYAL DRIVE
226 LOYAL DRIVE
226 LOYAL DRIVE
226 LOYAL DRIVE
226 LOYAL DRIVE
226 LOYAL DRIVE
226 LOYAL DRIVE
226 LOYAL DRIVE
226 LOYAL DRIVE
226 LOYAL DRIVE
226 LOYAL DRIVE
226 LOYAL DRIVE
226 LOYAL DRIVE
226 LOYAL DRIVE
226 LOYAL DRIVE
226 LOYAL DRIVE
226 LOYAL DRIVE
226 LOYAL DRIVE
226 LOYAL DRIVE
226 LOYAL DRIVE
226 LOYAL DRIVE
226 LOYAL DRIVE
226 LOYAL DRIVE
226 LOYAL DRIVE
226 LOYAL DRIVE
226 LOYAL DRIVE
226 LOYAL DRIVE
226 LOYAL DRIVE
226 LOYAL DRIVE
226 LOYAL DRIVE
226 LOYAL DRIVE
226 LOYAL DRIVE
226 LOYAL DRIVE
226 LOYAL DRIVE
226 LOYAL DRIVE
226 LOYAL DRIVE
226 LOYAL DRIVE
Sold

226 LOYAL DRIVE

226 LOYAL DRIVE, MECHANICSBURG, PA 17050

$505,000
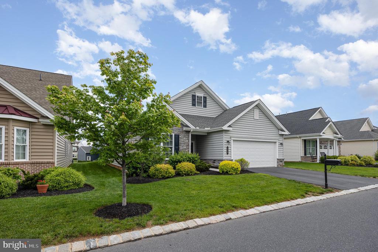
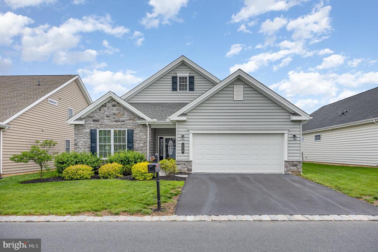
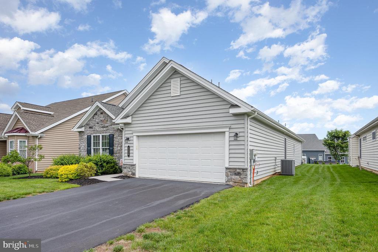
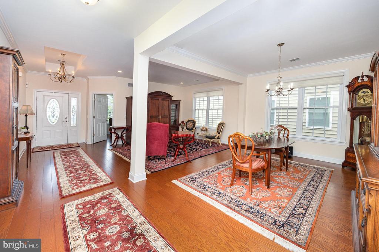
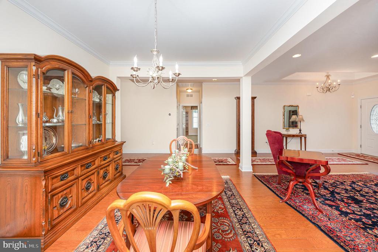
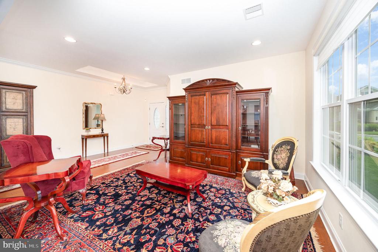
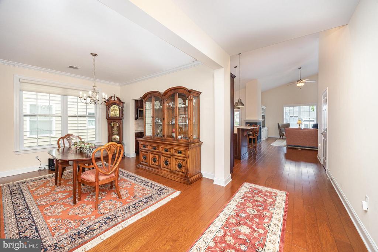
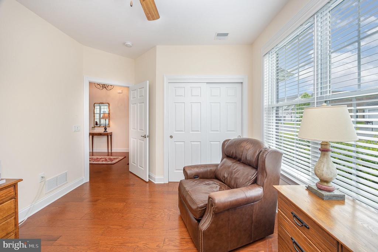
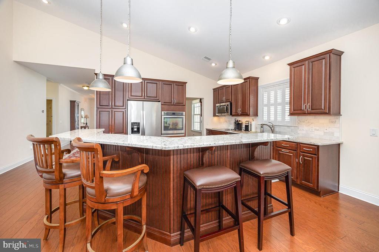
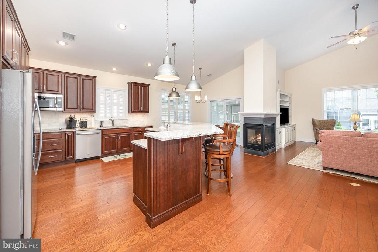
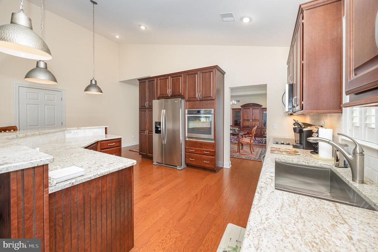
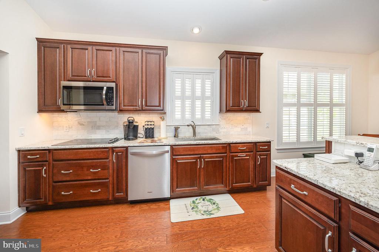
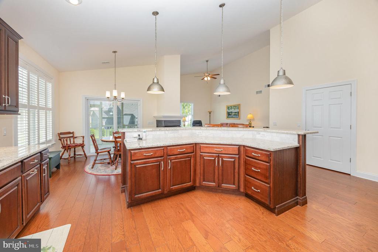
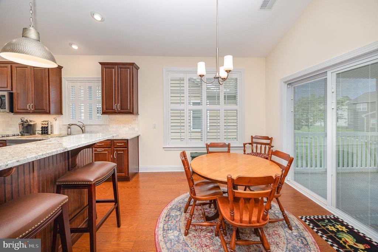
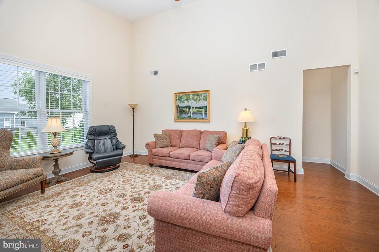
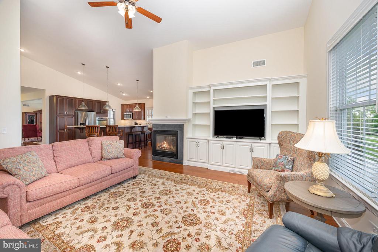
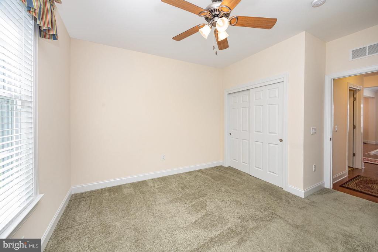
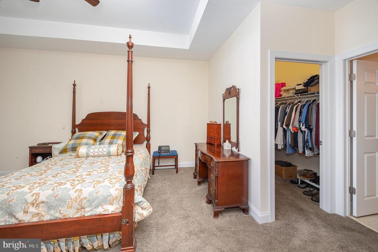
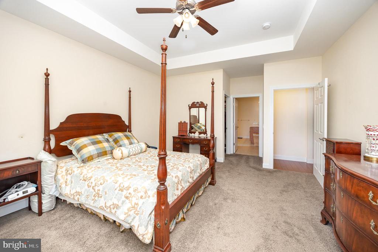
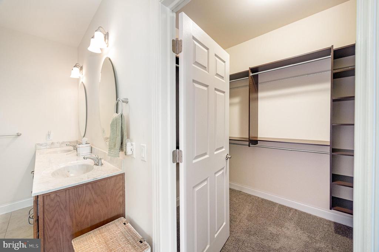
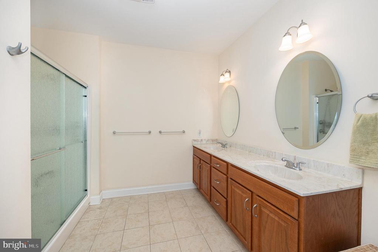
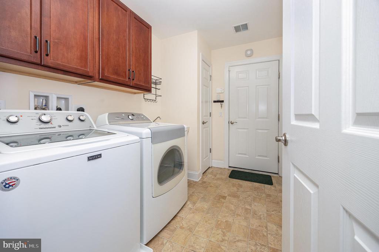
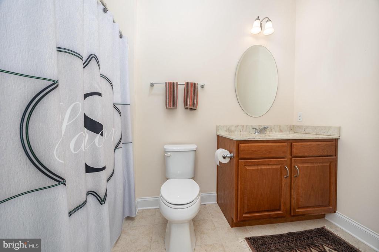
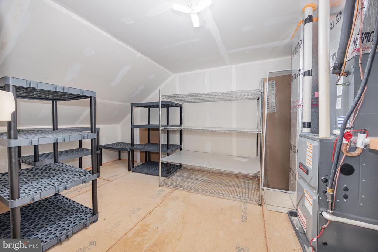
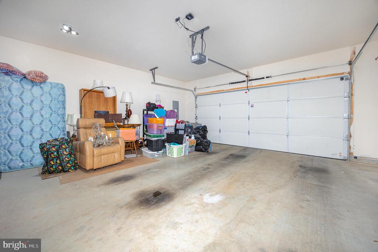
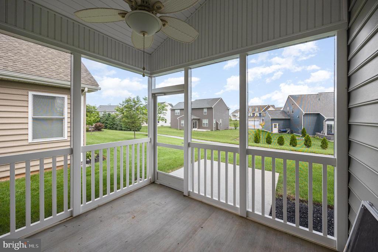
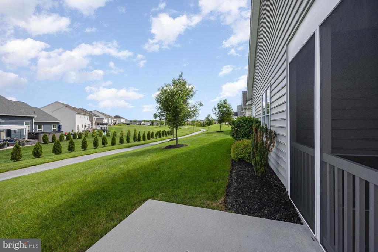
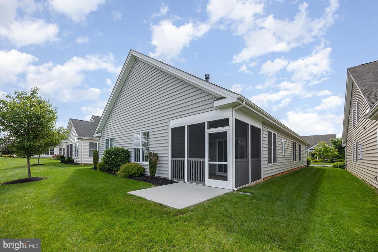
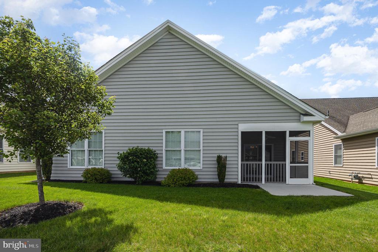
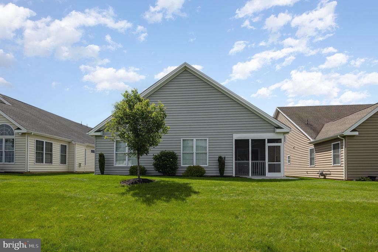
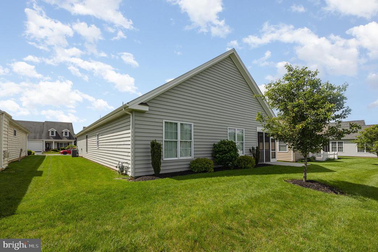
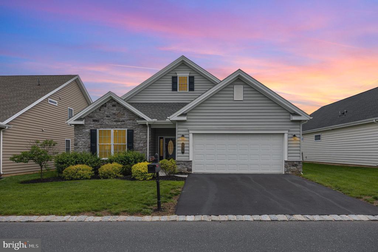
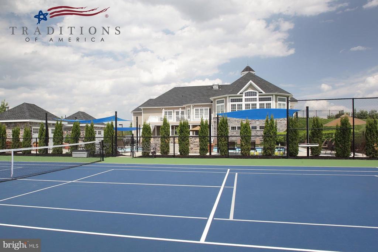
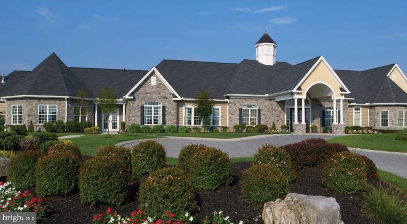
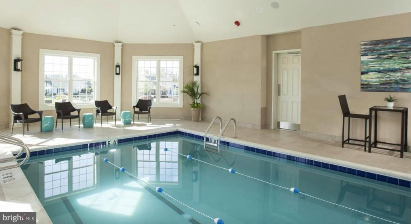
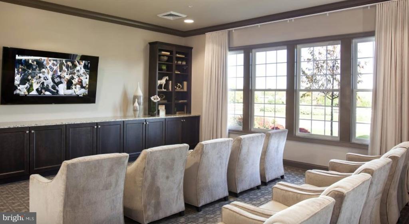
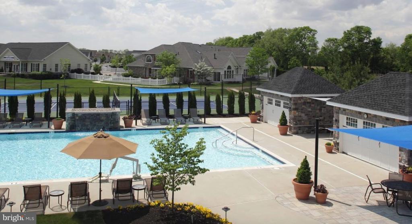
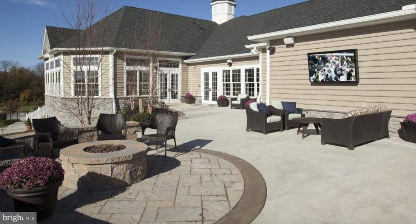
Enjoy refined living in the highly sought active adult 55+ community of Traditions of America at Silver Spring! Welcome to this beautifully upgraded and immaculately maintained one-level 3-bedroom, 2-bathroom Hancock floorplan in this 55+ Community. This home is an entertainer's dream with a seamless and comfortable flow throughout. The spacious foyer opens into the front sitting/living room, with an additional office/den/bedroom tucked in nicely at the front of the house. The sitting room flows nicely into a spacious formal dining room area, which opens conveniently into the heart of the home - a kitchen dream providing extra island seating, plenty of cabinet and pantry space, and a breakfast nook that looks out onto the screened patio - spectacular serene setting for enjoying early morning coffee and relaxing in the outdoors! The spacious family room with custom build-ins, vaulted ceiling, and an abundance of natural night shares the natural gas fireplace with the breakfast area and kitchen - providing the ability to easily share time with family and friends. Cottage blinds and custom window coverings throughout are included. Main level laundry features cabinet storage and laundry sink. The spacious primary bedroom with ensuite bathroom and plenty of walk-in closet space is to be envied! The additional bedroom provides an ideal space for guests. Home includes beautiful cottage blinds and custom window coverings throughout, as well as custom crown moulding, high ceilings, natural gas HVAC, tankless water heater and water softener system. Second floor walk-up storage accessed through the 2-car garage is ideal for storage! Residents of Traditions of America at Silver Spring, enjoy a wide variety of resort-style amenities to maintain their active lifestyles, some of which include tennis and pickleball courts, putting green, bocce ball, fitness center, sauna, billiards/game room, indoor and outdoor pool areas, walking trails, clubhouse activities, library, media center, and more! The community is conveniently located with easy access to shopping, dining and entertainment, medical facilities, and more. No need to worry about lawn maintenance or shoveling - more free time to enjoy life! Don't miss this home!

3
beds

2
baths

2,312 Sq.Ft. LIVING AREA

Jennifer Krammes

Jennifer Krammes

Features & Amenities

Interior

  • total bedrooms3
  • Total bathrooms2
  • full bathrooms2
  • APPLIANCES Built-In Microwave, Built-In Range, Dishwasher, Disposal, Dryer, Exhaust Fan, Microwave, Oven - Self Cleaning, Range Hood, Refrigerator, Washer, Stainless Steel Appliances
  • other interior Features Attic, Breakfast Area, Built-Ins, Carpet, Ceiling Fan(s), Combination Dining/Living, Combination Kitchen/Dining, Crown Moldings, Dining Area, Entry Level Bedroom, Family Room Off Kitchen, Floor Plan - Open, Kitchen - Eat-In, Kitchen - Gourmet, Kitchen - Island, Pantry, Primary Bath(s), Upgraded Countertops, Walk-in Closet(s), Window Treatments, Wood Floors

Area & Lot

  • Status Sold
  • Date Sold November 14, 2025
  • Living Area2,312 Sq.Ft.
  • Total Area2,312 Sq.Ft.
  • MLS® IDPACB2038156
  • TypeResidential
  • YEAR BUILT2017
  • NeighborhoodCumberland County
  • Architecture StylesTraditional
  • High SchoolCUMBERLAND VALLEY
  • School DistrictCUMBERLAND VALLEY

Exterior

  • STORIES1
  • Garage Space2.0
  • water SourcePublic
  • PoolYes - Community
  • parkingAttached Garage, Driveway, On Street
  • HEAT TYPEForced Air
  • AIR CONDITIONINGCentral A/C
  • sewerPublic Sewer
  • SubstructurePermanent, Slab
  • Disability FeaturesNone
  • HOA AmenitiesBike Trail, Community Center, Club House, Common Grounds, Exercise Room, Fitness Center, Jog/Walk Path, Library, Meeting Room, Party Room, Pool - Indoor, Pool - Outdoor, Recreational Center, Retirement Community, Swimming Pool, Sauna, Tennis Courts

Financial

  • Sales Price$505,000
  • Real Estate Tax $5,797/yr
  • Zoning RESIDENTIAL

Cumberland County

Explore

Let's Make Your Real Estate Goals Happen

Whether you're ready to make a move or just beginning to explore your options, Jennifer Krammes offers personalized guidance and local insight to help you plan your next steps. Let's talk about what matters most to you.

Follow Me on Instagram