Leave a Message

Thank you for your message. I will be in touch with you shortly.

29 PARTRIDGE COURT Unit: C67
SEE ALL PHOTOS
29 PARTRIDGE COURT Unit: C67
Sold

29 PARTRIDGE COURT Unit: C67

29 PARTRIDGE COURT Unit: C67, GETTYSBURG, PA 17325

$368,807
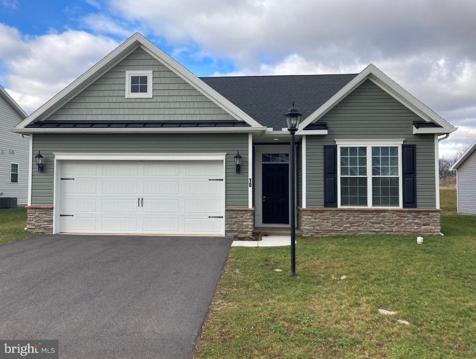
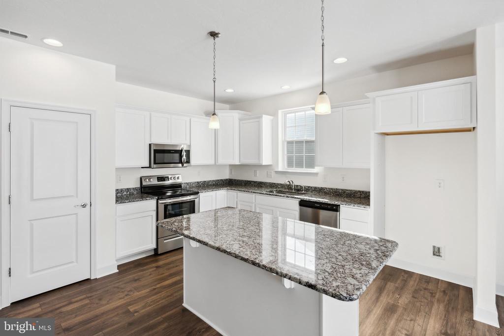
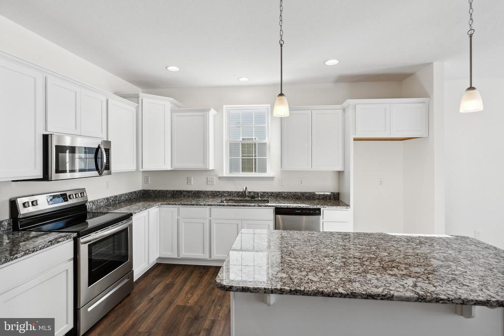
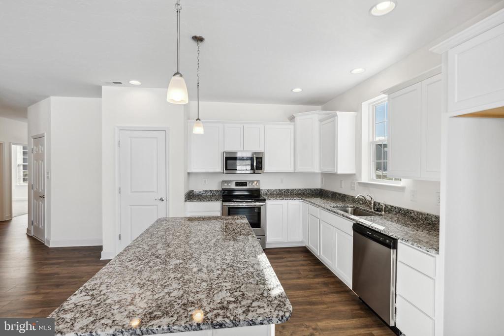
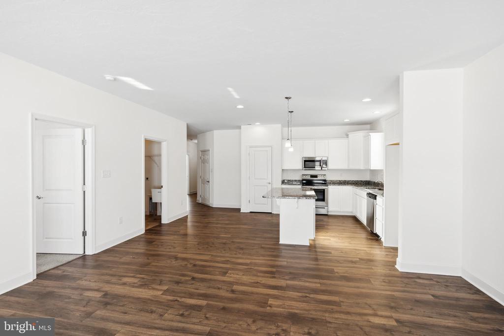
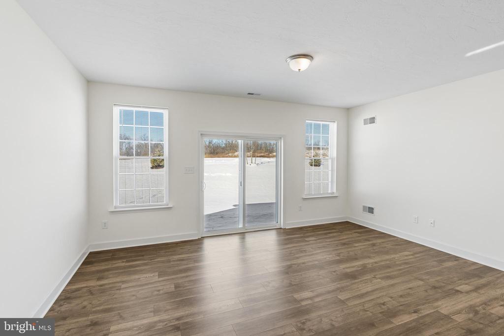
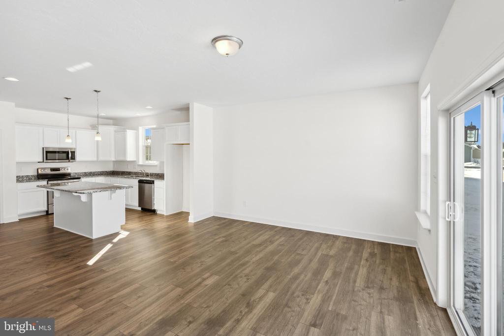
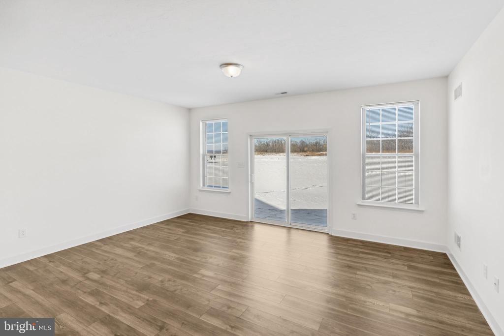
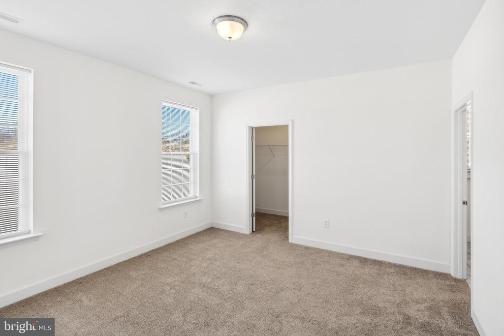
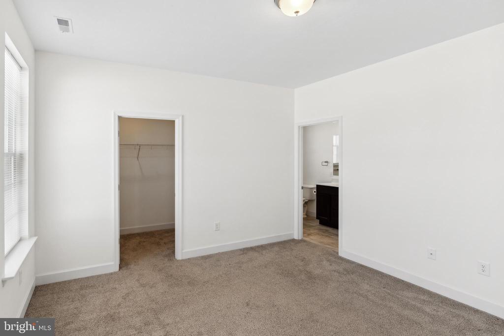
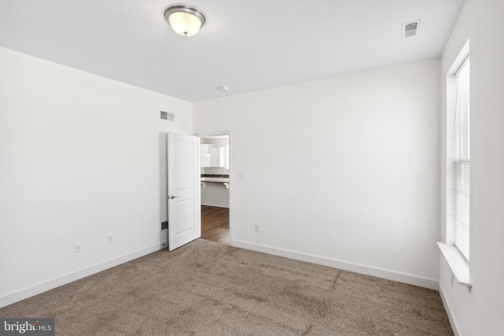
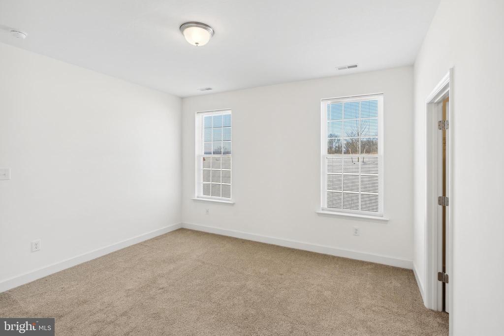
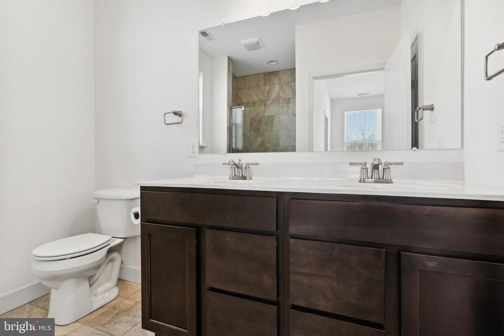
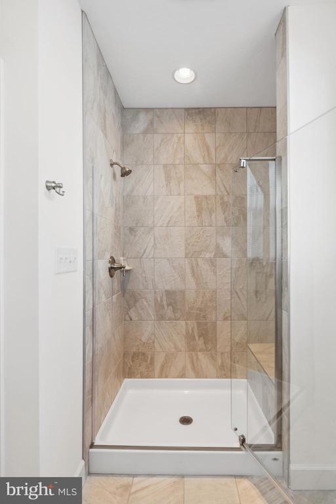
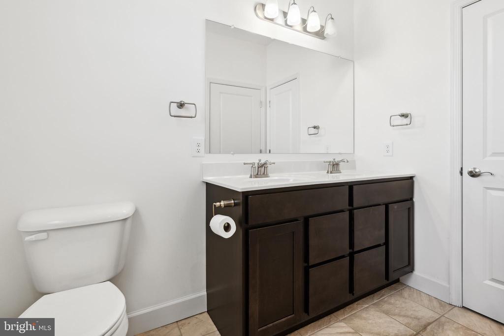
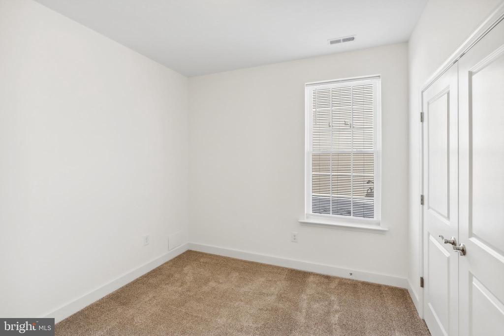
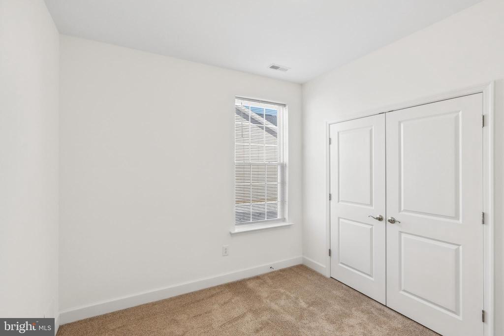
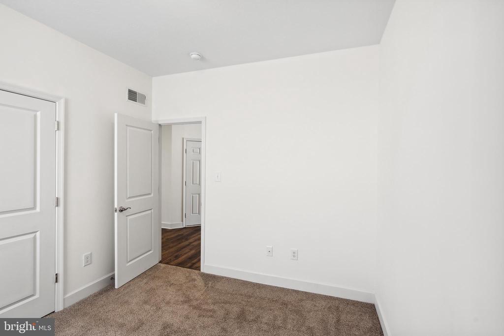
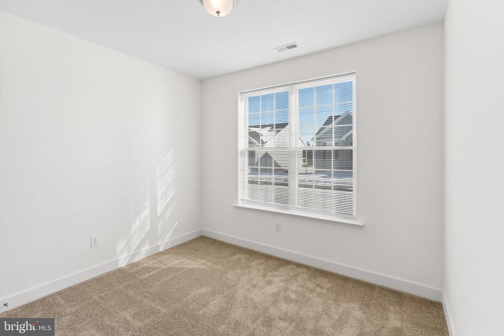
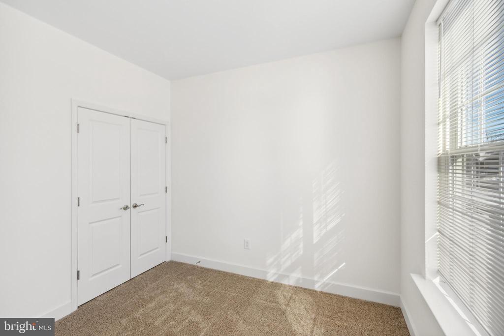
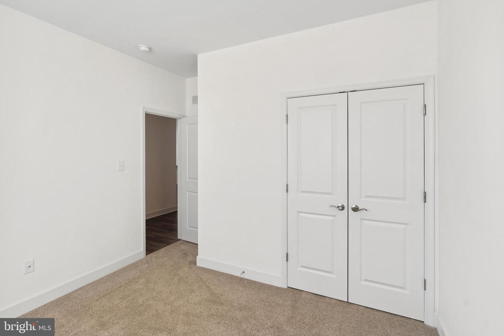
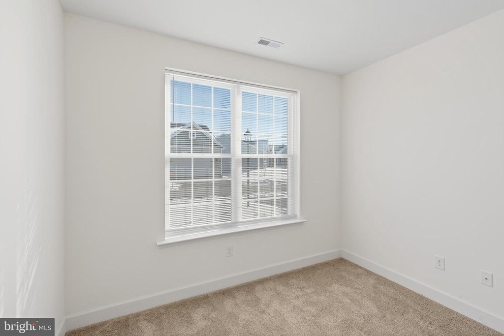
This Floorplan includes Upgraded Siding Style & Color - Stone Water Table - 9 Foot Ceilings Throughout Main Level - Painted Kitchen Cabinetry - Stainless Steel Appliances - Kitchen Island - Granite Countertops - Pendant Light Rough in Above Island - Ceramic Tile Throughout Primary Bath - LVP Flooring throughout Foyer, Hallway, Kitchen & Great Room - Upgraded Carpeting & Padding in All Bedrooms - Gas Heat! Please check with our sales manager for details & to receive access to Amelia model. Builder's Model Home located on site at 11 Nuthatch Dr., Gettysburg, PA. Please contact us today for more details! Up to $10,000 Closing Cost Incentive with the use of Builder Preferred Lender & Title Company.

3
beds

2
baths

1,455 Sq.Ft. LIVING AREA

0.08 Sq.Ft. lot

Jennifer Krammes

Jennifer Krammes

Features & Amenities

Interior

  • total bedrooms3
  • Total bathrooms2
  • full bathrooms2
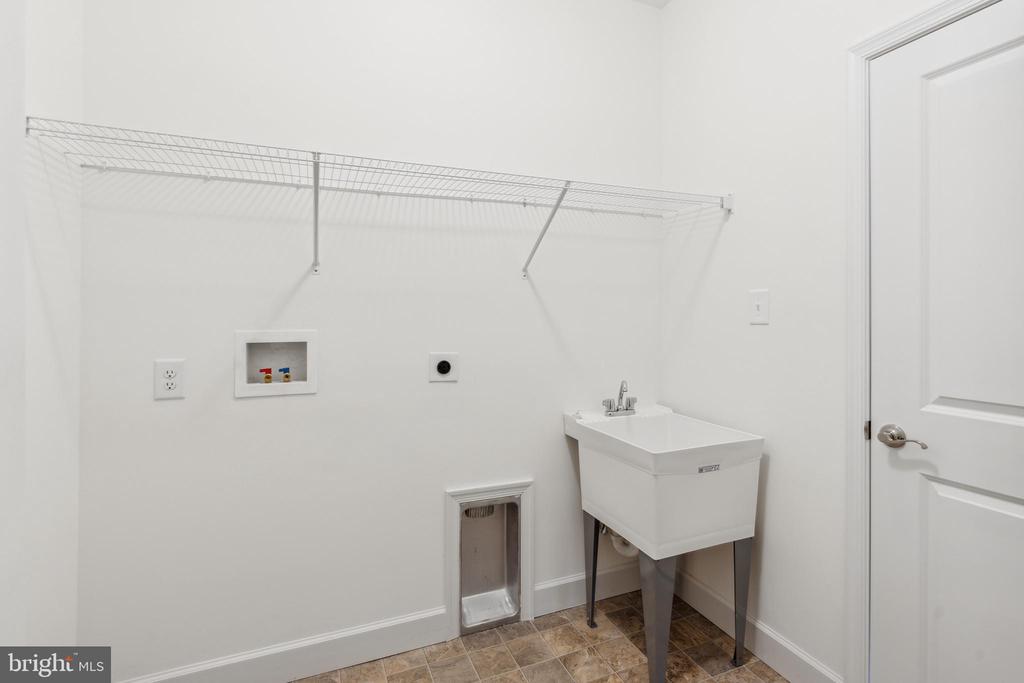
  • Laundry room Main Floor, Hookup
  • Flooring Carpet, Ceramic Tile, Laminate Plank, Vinyl
  • APPLIANCES Built-In Microwave, Dishwasher, Disposal, Oven/Range - Electric
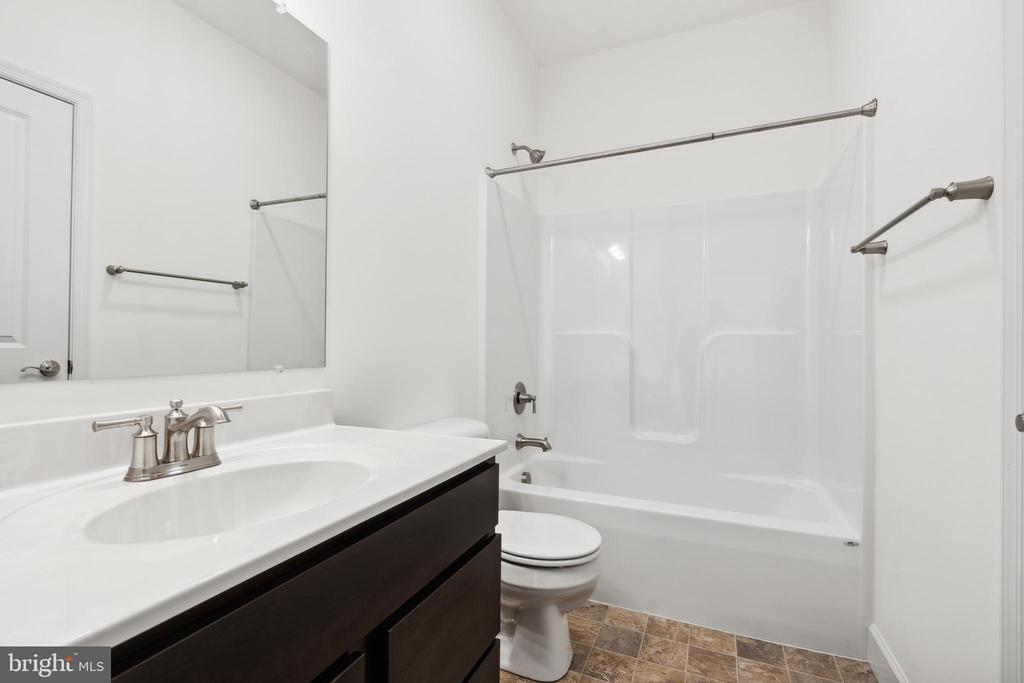
  • other interior Features Carpet, Dining Area, Entry Level Bedroom, Family Room Off Kitchen, Kitchen - Island, Pantry, Primary Bath(s), Recessed Lighting, Bathroom - Tub Shower, Walk-in Closet(s)

Area & Lot

  • Status Sold
  • Date Sold May 16, 2025
  • Living Area1,455 Sq.Ft.
  • Total Area2,910 Sq.Ft.
  • Lot Area0.08 Sq.Ft.
  • MLS® IDPAAD2016692
  • TypeResidential
  • YEAR BUILT2025
  • NeighborhoodGettysburg
  • Architecture StylesRanch/Rambler
  • School DistrictGETTYSBURG AREA

Exterior

  • STORIES1
  • Garage Space2.0
  • water SourcePublic
  • utilitiesNatural Gas Available
  • PoolNo Pool
  • roofArchitectural Shingle, Composite, Fiberglass
  • parkingAttached Garage, Driveway
  • HEAT TYPEForced Air
  • AIR CONDITIONINGCentral A/C
  • sewerPublic Sewer
  • SubstructurePermanent
  • Disability FeaturesLevel Entry - Main

Financial

  • Sales Price$368,807
  • HOA $375/3 mos
  • Zoning R

Gettysburg

Explore

Let's Make Your Real Estate Goals Happen

Whether you're ready to make a move or just beginning to explore your options, Jennifer Krammes offers personalized guidance and local insight to help you plan your next steps. Let's talk about what matters most to you.

Follow Me on Instagram