Leave a Message

Thank you for your message. I will be in touch with you shortly.

3439 TURNBERRY DRIVE
SEE ALL PHOTOS
3439 TURNBERRY DRIVE
Sold

3439 TURNBERRY DRIVE

3439 TURNBERRY DRIVE, CHAMBERSBURG, PA 17202

$525,000
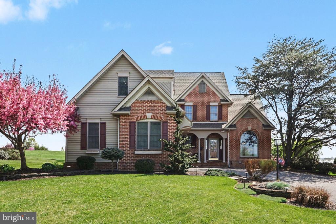
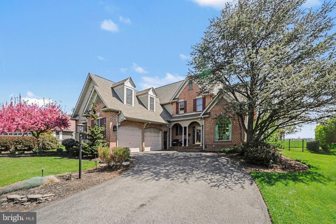
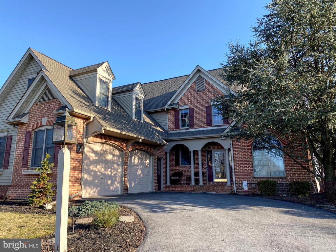
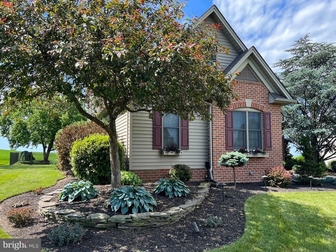
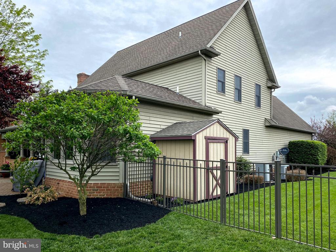
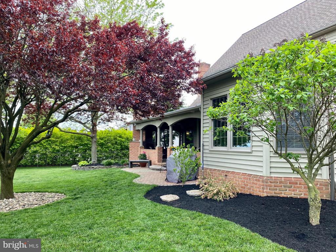
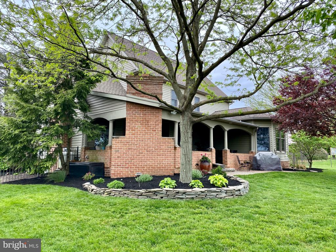
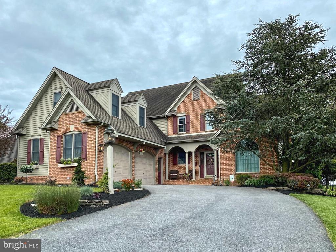
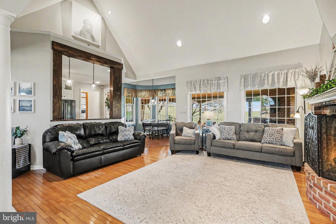
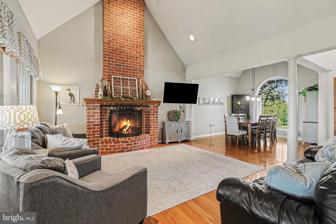
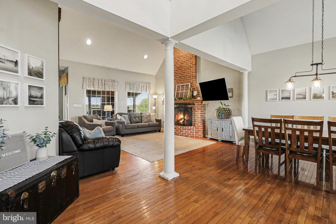
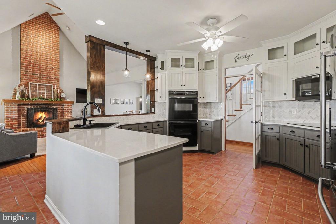
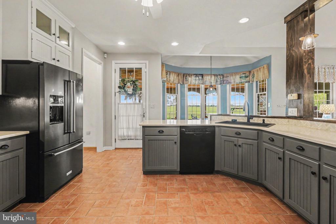
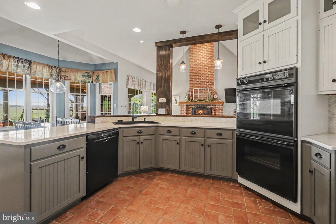
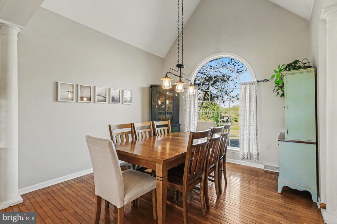
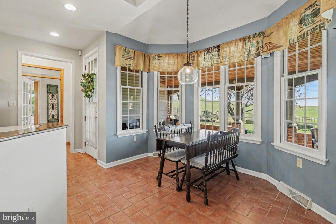
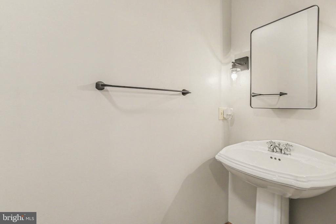
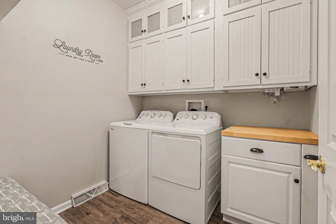
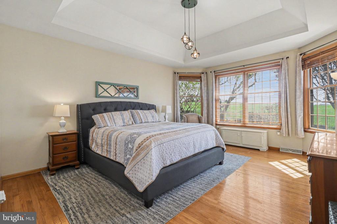
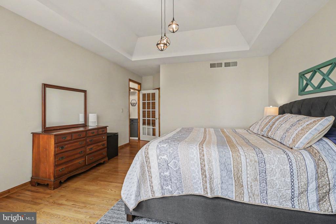
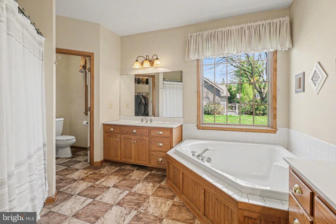
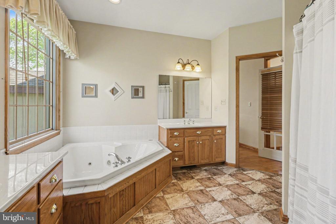
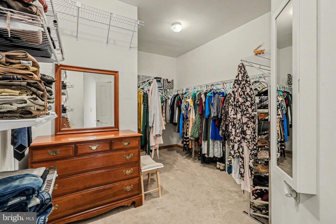
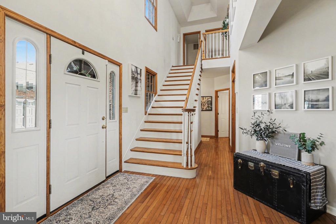
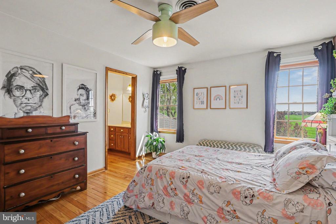
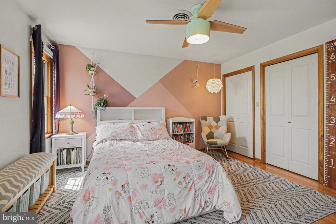
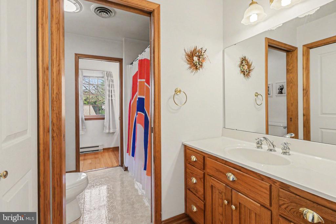
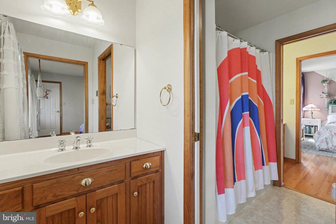
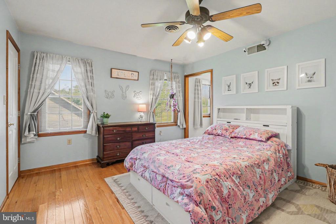
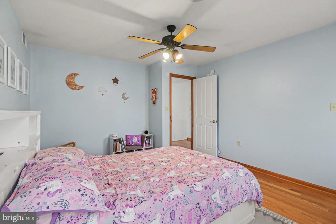
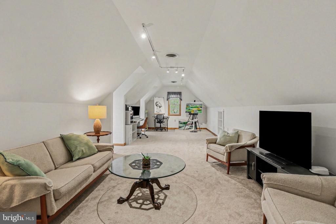
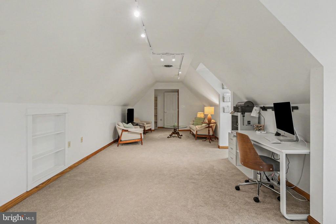
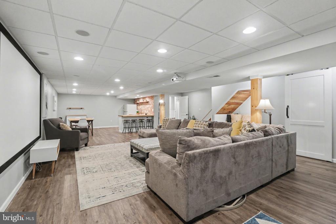
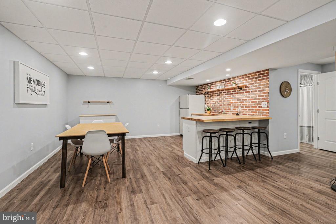
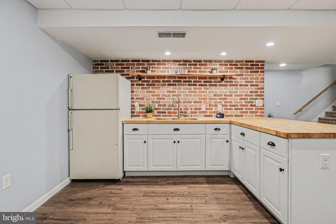
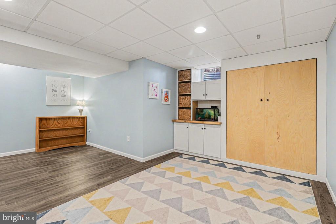
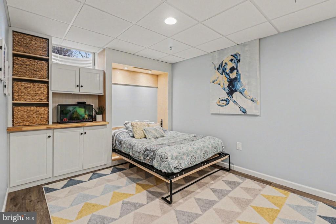
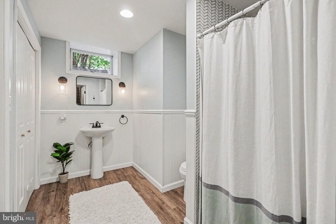
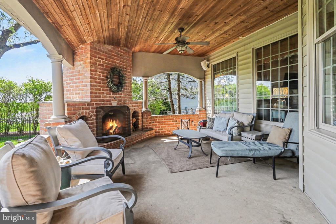
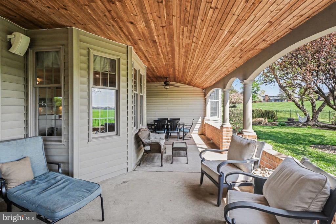
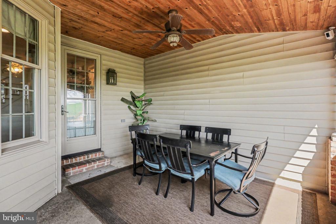
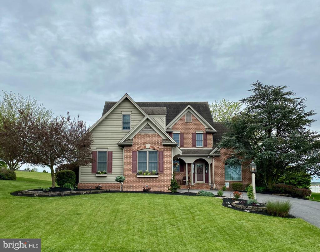
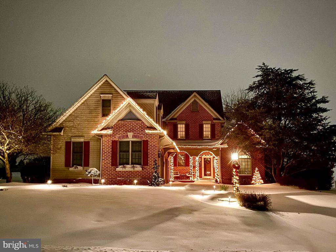
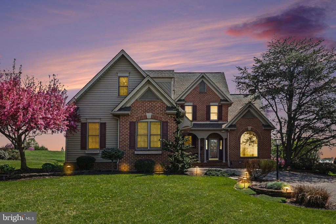
You don't want to miss this warm and inviting home in Scot Greene Estates! Step into this beautifully designed 4-bedroom, 3.5-bath home that blends comfort, elegance, and functionality in every detail. From the moment you enter, you'll feel the effortless flow of open-concept main floor living, where the dining area opens seamlessly into a welcoming family room complete with a cozy gas fireplace. The well-equipped eat-in kitchen is a cook's delight, offering abundant cabinetry, modern appliances to include a double oven, and space for casual meals. A main-floor laundry room adds not only convenience but also extra storage, while the primary suite provides a private retreat with a spacious ensuite bathroom with a jacuzzi tub and an amazing walk-in closet you don't want to miss that's designed for organization and ease. Upstairs, you'll find three generous bedrooms and a full bathroom, perfectly suited for family, guests, or home office needs. Downstairs, the fully finished basement expands your living space with thoughtful touches--an inviting wet bar, a Murphy bed for guest flexibility, a full bathroom, and an ideal home theater area. This space includes special touches such as a cozy nook for reading or relaxing and built-in storage. Step outside to your own outdoor oasis: an incredible wood-burning brick fireplace off the back-covered porch complete with ceiling fans and lighting, and lush, mature landscaping with artful hardscape design that makes entertaining or quiet evenings under the stars truly special. A two-car garage and additional driveway parking offer convenience and practicality. This home combines timeless style, smart design, and warm livability--perfect for entertaining, relaxing or just simply everyday living! The way the indoor and outdoor spaces connect makes this property feel like both a home and a retreat--designed to be lived in, loved, and shared. Call today for your private showing!

4
beds

4
baths

2,663 Sq.Ft. LIVING AREA

0.33 Acres lot

Jennifer Krammes

Jennifer Krammes

Features & Amenities

Interior

  • total bedrooms4
  • Total bathrooms4
  • full bathrooms3
  • half bathroom1
  • Laundry room Main Floor
  • Flooring Hardwood, Luxury Vinyl Plank, Carpet, Ceramic Tile
  • Fireplace Gas/Propane, Wood, Brick
  • APPLIANCES Built-In Microwave, Built-In Range, Dishwasher, Oven/Range - Electric, Oven - Double, Refrigerator

Area & Lot

  • Status Sold
  • Date Sold June 25, 2026
  • Living Area2,663 Sq.Ft.
  • Total Area2,663 Sq.Ft.
  • Lot Area0.33 Acres
  • MLS® IDPAFL2033306
  • TypeResidential
  • YEAR BUILT1996
  • NeighborhoodCumberland County
  • Architecture StylesContemporary, Colonial, Cape Cod, Carriage House, Craftsman, Traditional, Other
  • View DescriptionPanoramic, Pasture
  • School DistrictCHAMBERSBURG AREA

Exterior

  • STORIES3
  • Garage Space2.0
  • water SourcePublic
  • PoolNo Pool
  • parkingAttached Garage, Driveway, Off Street, On Street
  • HEAT TYPEHeat Pump(s)
  • AIR CONDITIONINGCentral A/C
  • sewerPublic Sewer
  • SubstructurePermanent, Crawl Space
  • Disability FeaturesNone
  • other exterior FeaturesExterior Lighting, Extensive Hardscape, Other

Financial

  • Sales Price$525,000
  • Real Estate Tax $6,421/yr
  • HOA $299/yr
  • Zoning RESIDENTIAL

Cumberland County

Explore

Let's Make Your Real Estate Goals Happen

Whether you're ready to make a move or just beginning to explore your options, Jennifer Krammes offers personalized guidance and local insight to help you plan your next steps. Let's talk about what matters most to you.

Follow Me on Instagram