Leave a Message

Thank you for your message. I will be in touch with you shortly.

775 E BERLIN ROAD
775 E BERLIN ROAD
775 E BERLIN ROAD
775 E BERLIN ROAD
775 E BERLIN ROAD
775 E BERLIN ROAD
775 E BERLIN ROAD
775 E BERLIN ROAD
775 E BERLIN ROAD
775 E BERLIN ROAD
775 E BERLIN ROAD
775 E BERLIN ROAD
775 E BERLIN ROAD
775 E BERLIN ROAD
775 E BERLIN ROAD
775 E BERLIN ROAD
775 E BERLIN ROAD
775 E BERLIN ROAD
775 E BERLIN ROAD
775 E BERLIN ROAD
775 E BERLIN ROAD
775 E BERLIN ROAD
775 E BERLIN ROAD
775 E BERLIN ROAD
775 E BERLIN ROAD
775 E BERLIN ROAD
775 E BERLIN ROAD
775 E BERLIN ROAD
775 E BERLIN ROAD
775 E BERLIN ROAD
775 E BERLIN ROAD
775 E BERLIN ROAD
775 E BERLIN ROAD
SEE ALL PHOTOS
775 E BERLIN ROAD
775 E BERLIN ROAD
775 E BERLIN ROAD
775 E BERLIN ROAD
775 E BERLIN ROAD
775 E BERLIN ROAD
775 E BERLIN ROAD
775 E BERLIN ROAD
775 E BERLIN ROAD
775 E BERLIN ROAD
775 E BERLIN ROAD
775 E BERLIN ROAD
775 E BERLIN ROAD
775 E BERLIN ROAD
775 E BERLIN ROAD
775 E BERLIN ROAD
775 E BERLIN ROAD
775 E BERLIN ROAD
775 E BERLIN ROAD
775 E BERLIN ROAD
775 E BERLIN ROAD
775 E BERLIN ROAD
775 E BERLIN ROAD
775 E BERLIN ROAD
775 E BERLIN ROAD
775 E BERLIN ROAD
775 E BERLIN ROAD
775 E BERLIN ROAD
775 E BERLIN ROAD
775 E BERLIN ROAD
775 E BERLIN ROAD
775 E BERLIN ROAD
775 E BERLIN ROAD
Sold

775 E BERLIN ROAD

775 E BERLIN ROAD, YORK SPRINGS, PA 17372

$328,500
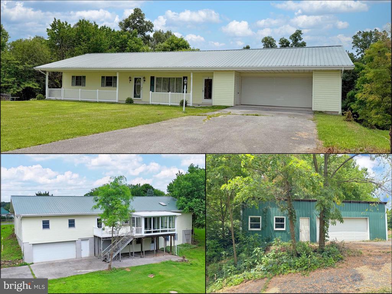
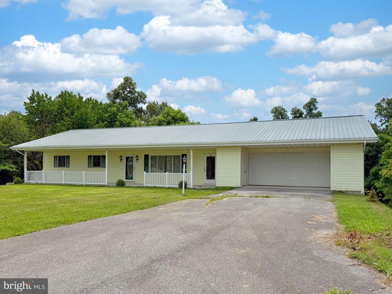
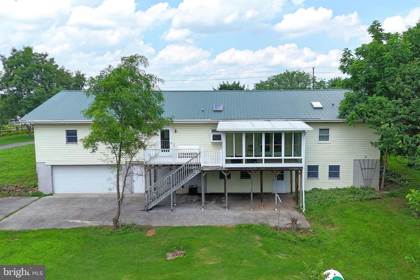
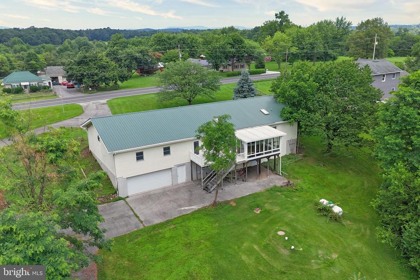
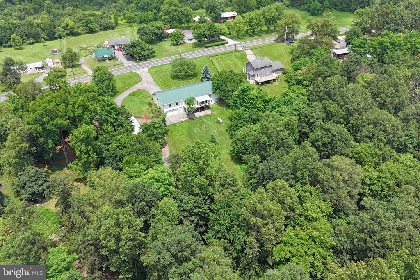
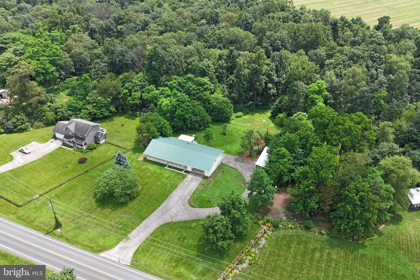
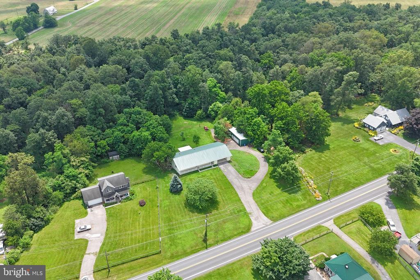
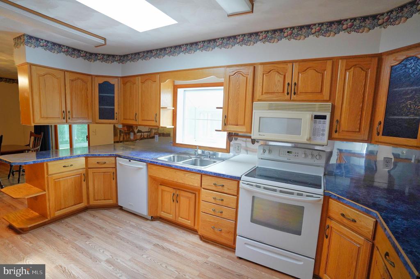
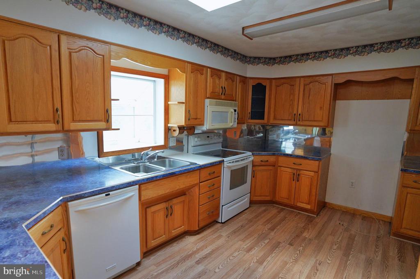
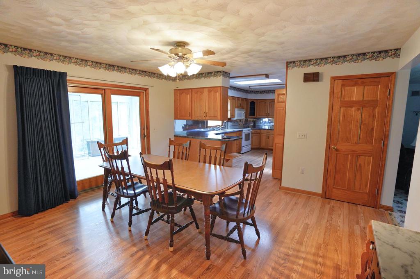
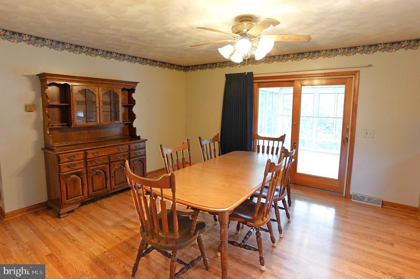
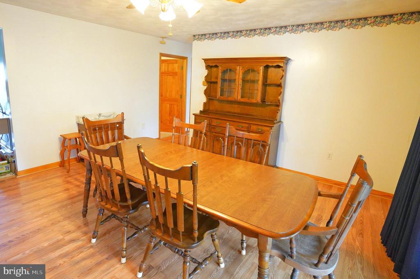
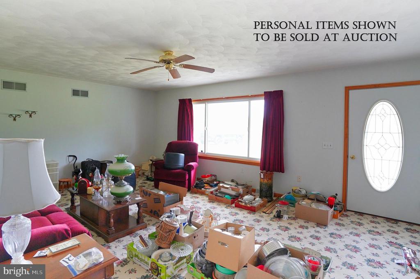
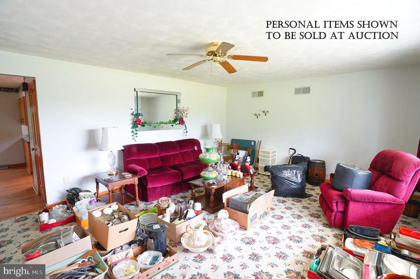
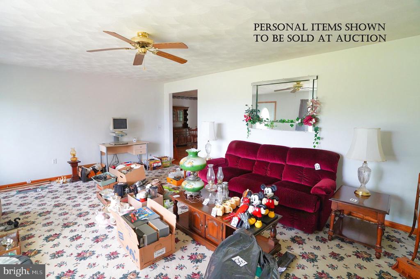
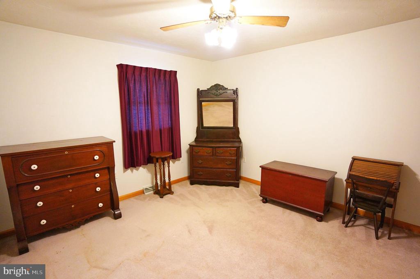
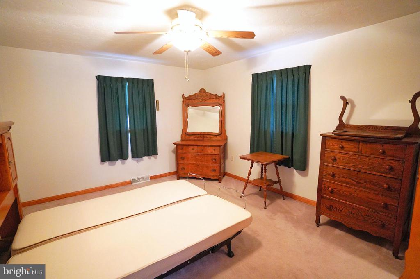
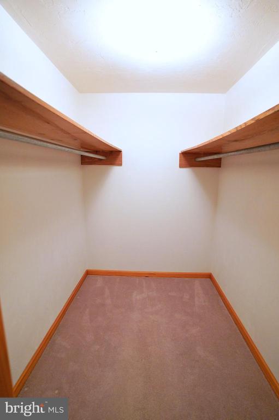
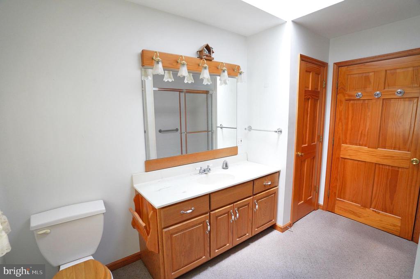
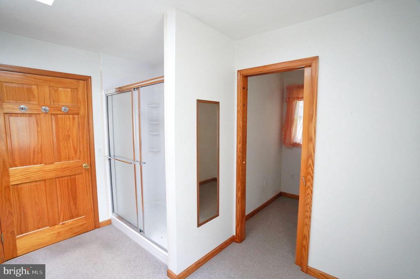
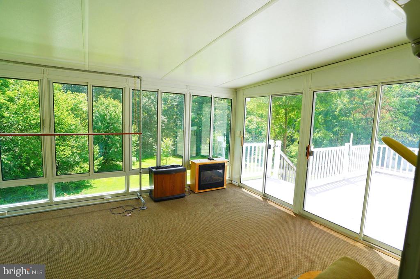
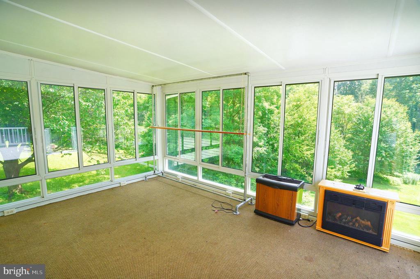
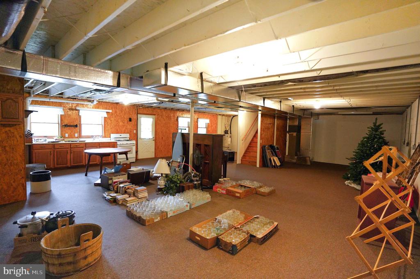
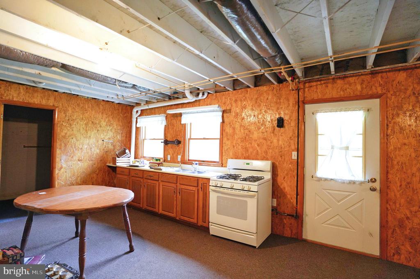
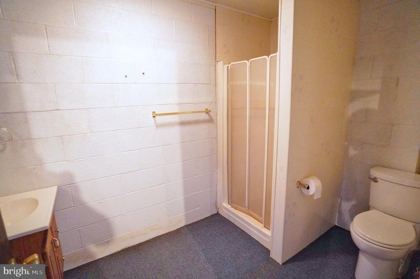
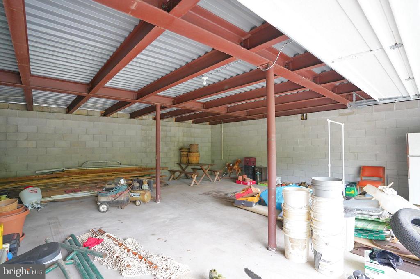
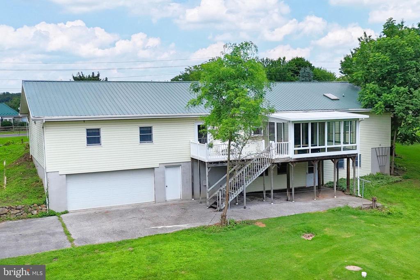
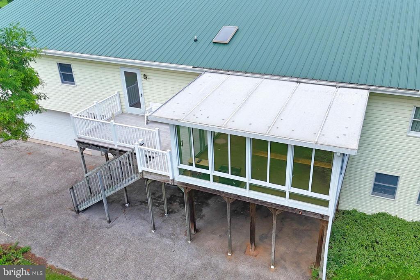
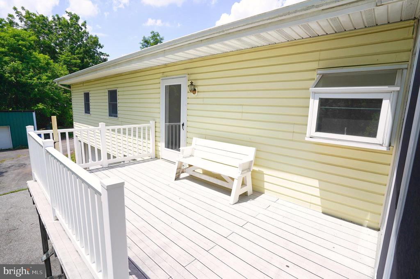
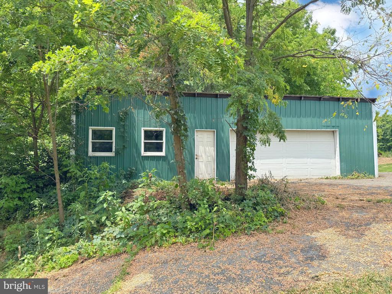
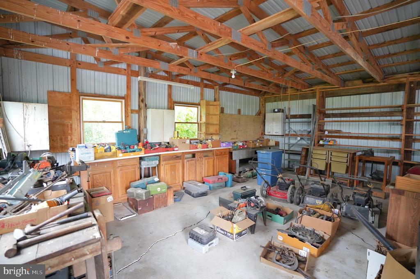
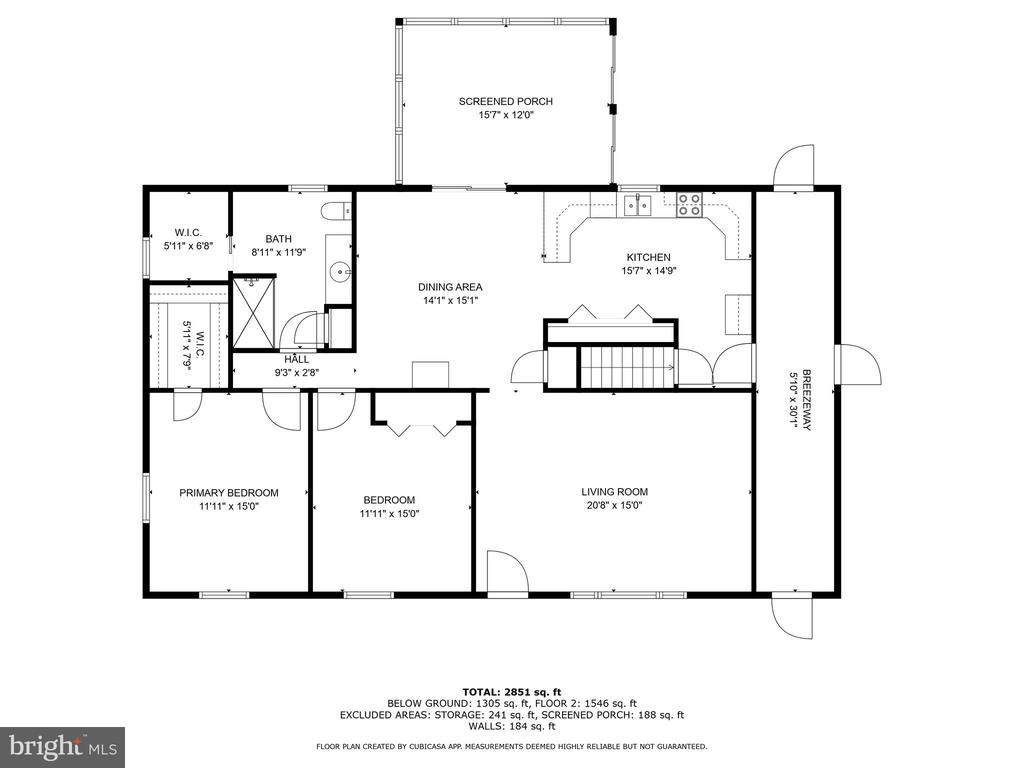
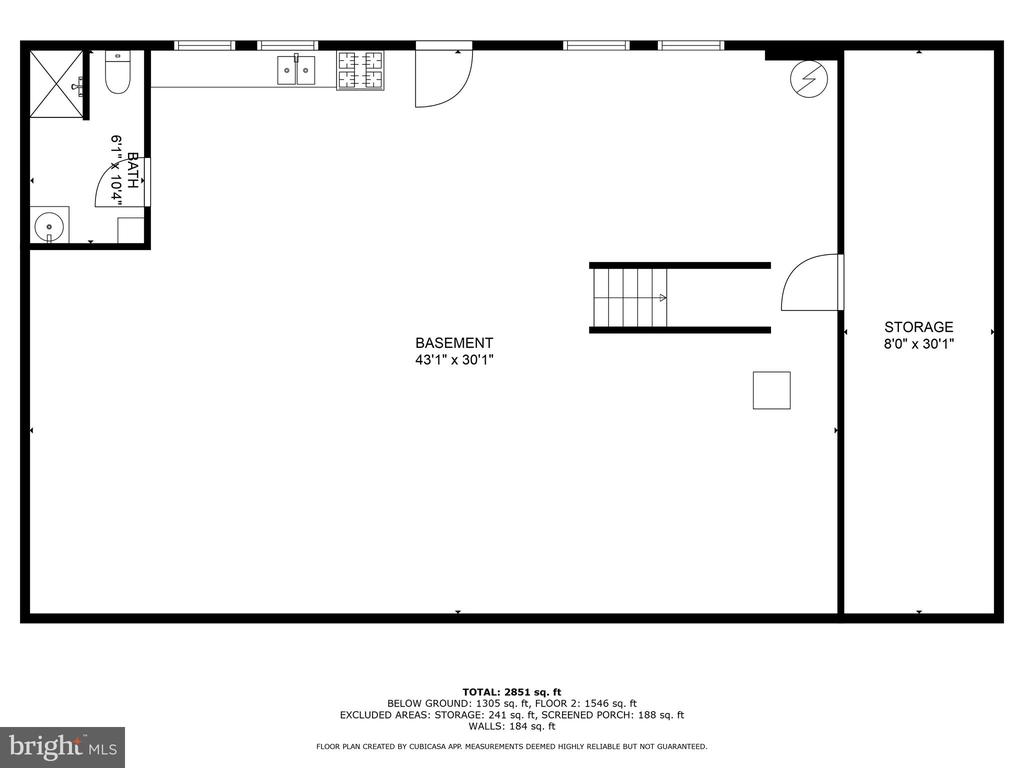
Check out this spacious, single-story ranch home with 4-car, oversized, double-deck garage AND a detached workshop/garage, multiple outbuildings, all on a 1.85 acre lot. Inside is a spacious interior with large bedrooms and a huge bathroom with storage closet, bright kitchen with skylight and plenty of cabinets, dining and living rooms. An enclosed 3-seasons sunroom overlooks the private rear yard and connects to a rear deck. Full, semi-finished, walkout basement, with a kitchen and full bathroom, affords many possible uses. The breezeway connects to the oversized 2-car garage from the main level, but around back is another 2-car garage underneath, both 30'x24'. Then there is the detached 42'x24' workshop/2-car garage with concrete floor and electric; 26'x18' 1-car steel garage/outbuilding; 20'x12' storage shed. . A little updating will make this a prize property!

2
beds

2
baths

1,620 Sq.Ft. LIVING AREA

1.85 Acres lot

Jennifer Krammes

Jennifer Krammes

Features & Amenities

Interior

  • total bedrooms2
  • Total bathrooms2
  • full bathrooms2
  • Flooring Carpet, Laminated
  • APPLIANCES Stove, Built-In Microwave, Dishwasher
  • other interior Features 2nd Kitchen, Bathroom - Walk-In Shower, Carpet, Ceiling Fan(s), Entry Level Bedroom, Floor Plan - Traditional, Primary Bath(s), Skylight(s), Window Treatments

Area & Lot

  • Status Sold
  • Date Sold August 29, 2025
  • Living Area1,620 Sq.Ft.
  • Total Area3,240 Sq.Ft.
  • Lot Area1.85 Acres
  • MLS® IDPAAD2018574
  • TypeResidential
  • YEAR BUILT1999
  • NeighborhoodAdams County
  • Architecture StylesRanch/Rambler
  • School DistrictUPPER ADAMS

Exterior

  • STORIES1
  • Garage Space6.0
  • water SourceWell
  • utilitiesCable TV Available, Electric Available, Phone Available
  • PoolNo Pool
  • roofMetal
  • lot featuresBacks to Trees
  • parkingAttached Garage, Driveway, Off Street, Other, Detached Garage
  • HEAT TYPEForced Air
  • AIR CONDITIONINGCentral A/C, Ceiling Fan(s)
  • sewerOn Site Septic
  • SubstructureBlock
  • Disability FeaturesNone
  • other exterior FeaturesOutbuilding(s)

Financial

  • Sales Price$328,500
  • Real Estate Tax $5,246/yr
  • Zoning RESIDENTIAL

Adams County

Explore

Let's Make Your Real Estate Goals Happen

Whether you're ready to make a move or just beginning to explore your options, Jennifer Krammes offers personalized guidance and local insight to help you plan your next steps. Let's talk about what matters most to you.

Follow Me on Instagram